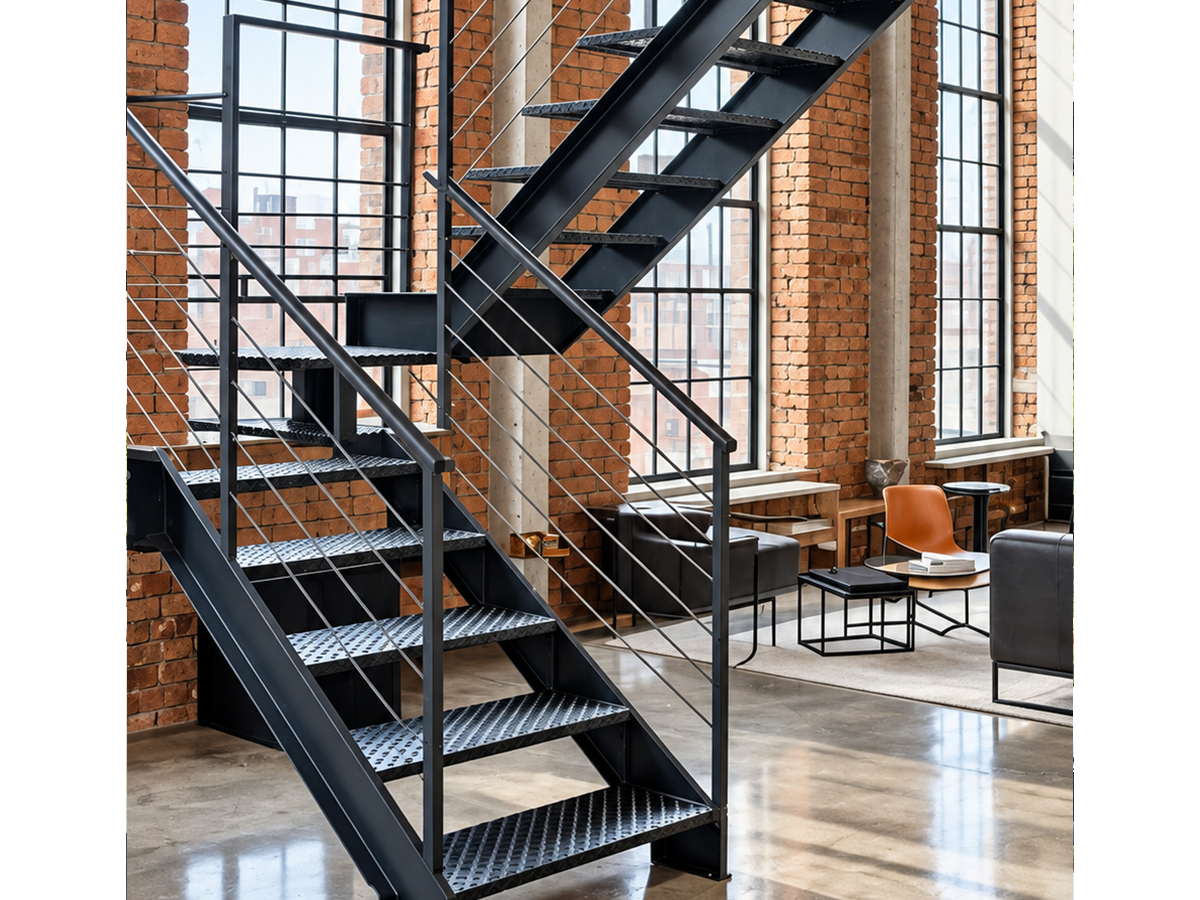
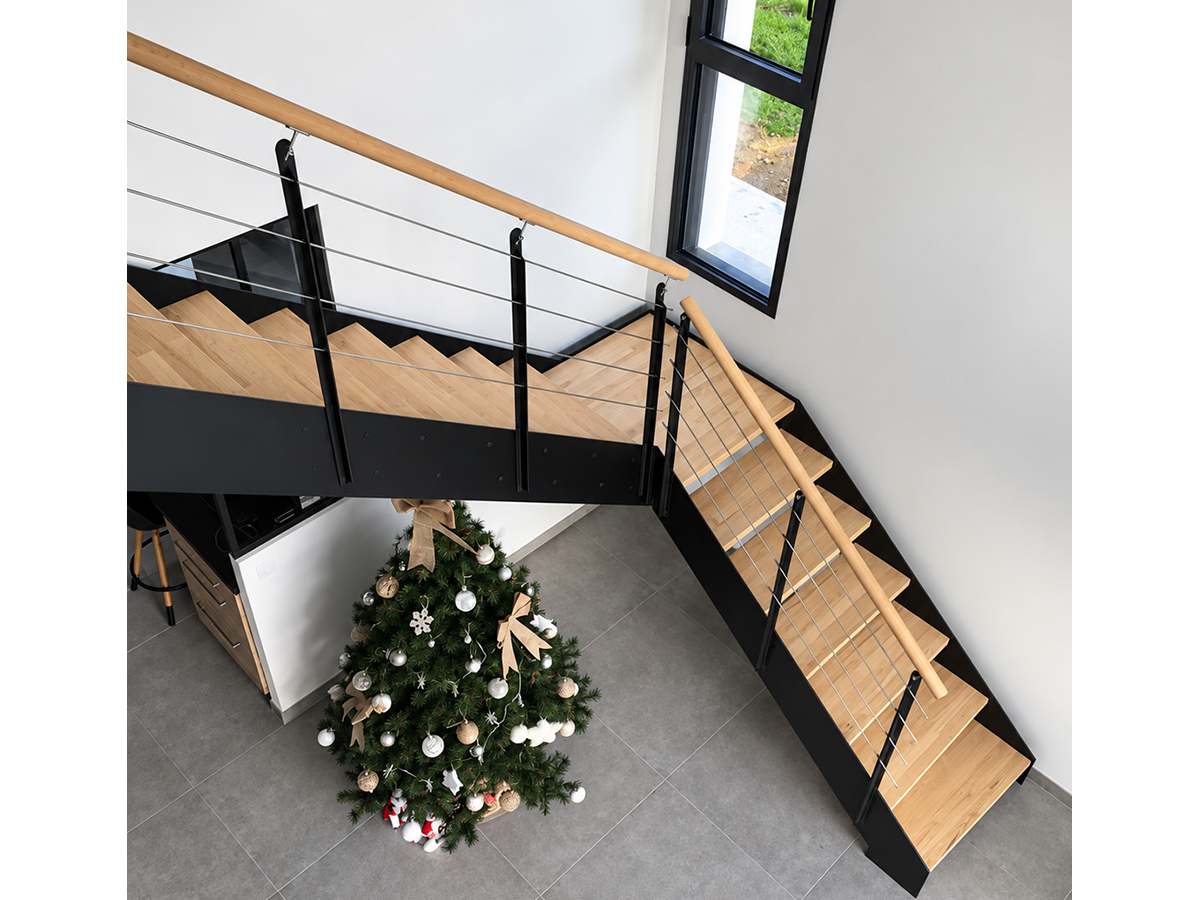
• Double Steel Plate Stairs,Yuexinghardware,Double Steel Plate Stairs
  • Double Steel Plate Stairs,Yuexinghardware,Double Steel Plate Stairs
  • Double Steel Plate Stairs,Yuexinghardware,Double Steel Plate Stairs
  • Double Steel Plate Stairs,Yuexinghardware,Double Steel Plate Stairs
  • Double Steel Plate Stairs,Yuexinghardware,Double Steel Plate Stairs
  • Double Steel Plate Stairs,Yuexinghardware,Double Steel Plate Stairs
  • Double Steel Plate Stairs,Yuexinghardware,Double Steel Plate Stairs
  • Double Steel Plate Stairs,Yuexinghardware,Double Steel Plate Stairs
  • Double Steel Plate Stairs,Yuexinghardware,Double Steel Plate Stairs
  • Double Steel Plate Stairs,Yuexinghardware,Double Steel Plate Stairs
  • Double Steel Plate Stairs,Yuexinghardware,Double Steel Plate Stairs
  • Double Steel Plate Stairs,Yuexinghardware,Double Steel Plate Stairs

Double Steel Plate Stairs

No.ST02
Double Steel Plate Stairs feature a strong twin-plate structure with Standard and Slotted configurations available. Treads, railing systems, finishes and dimensions can be customized to suit residential and commercial projects.
Description
STAIRCASE SYSTEM

DOUBLE STEEL PLATE
STAIRS

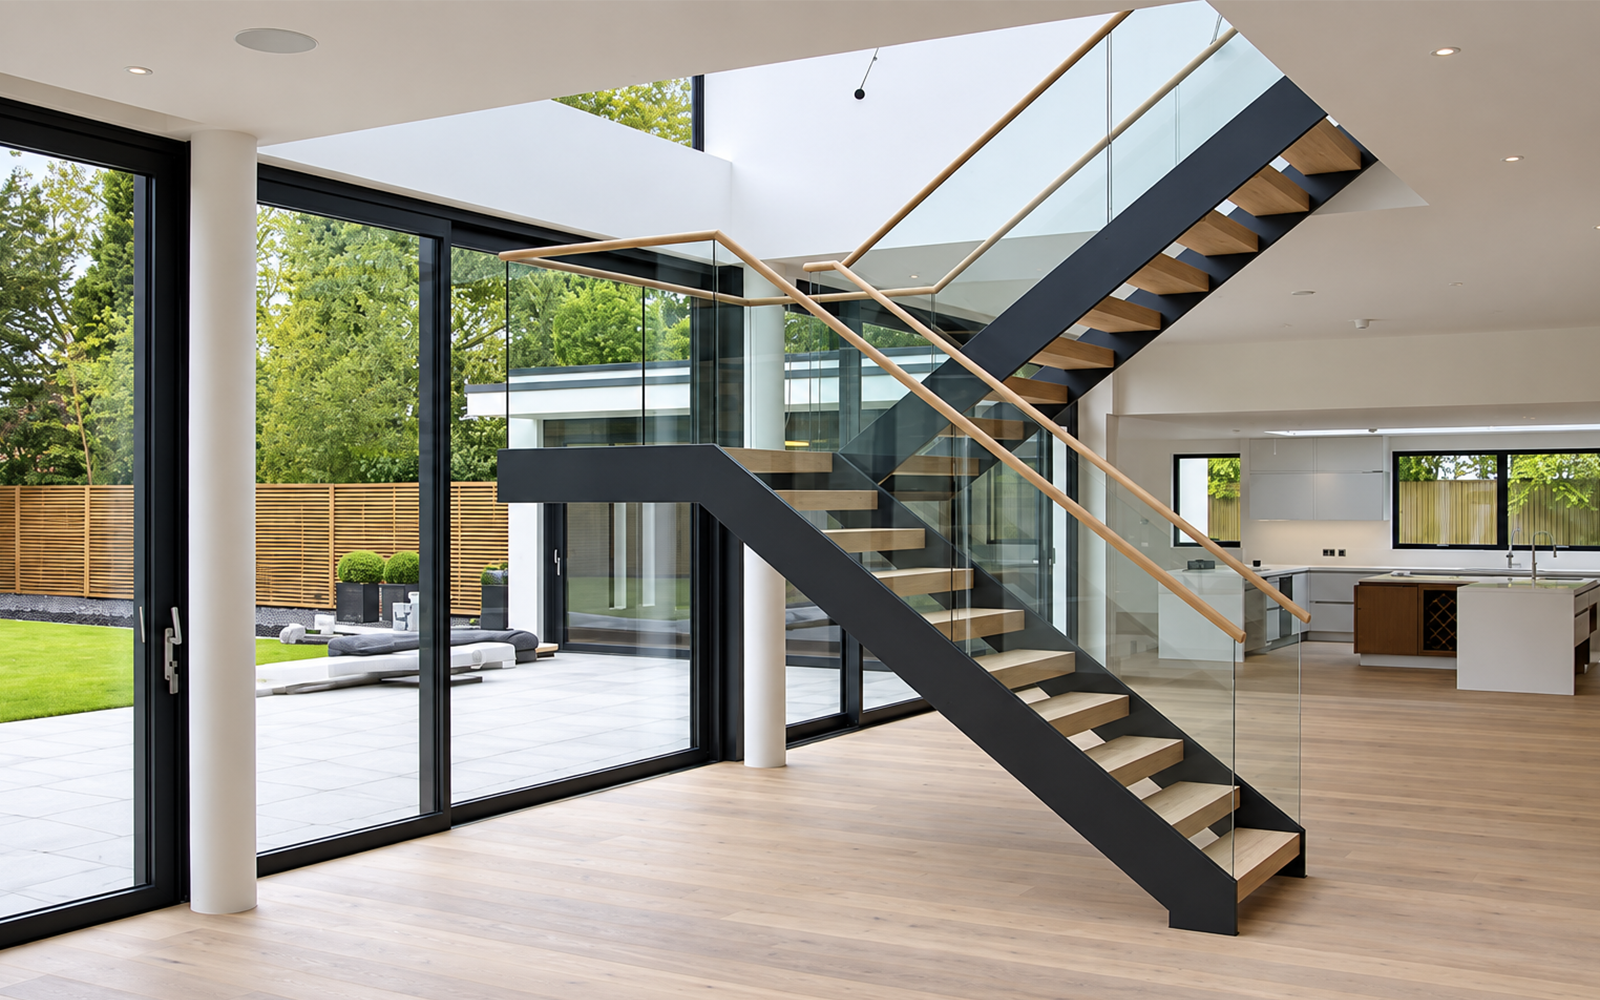
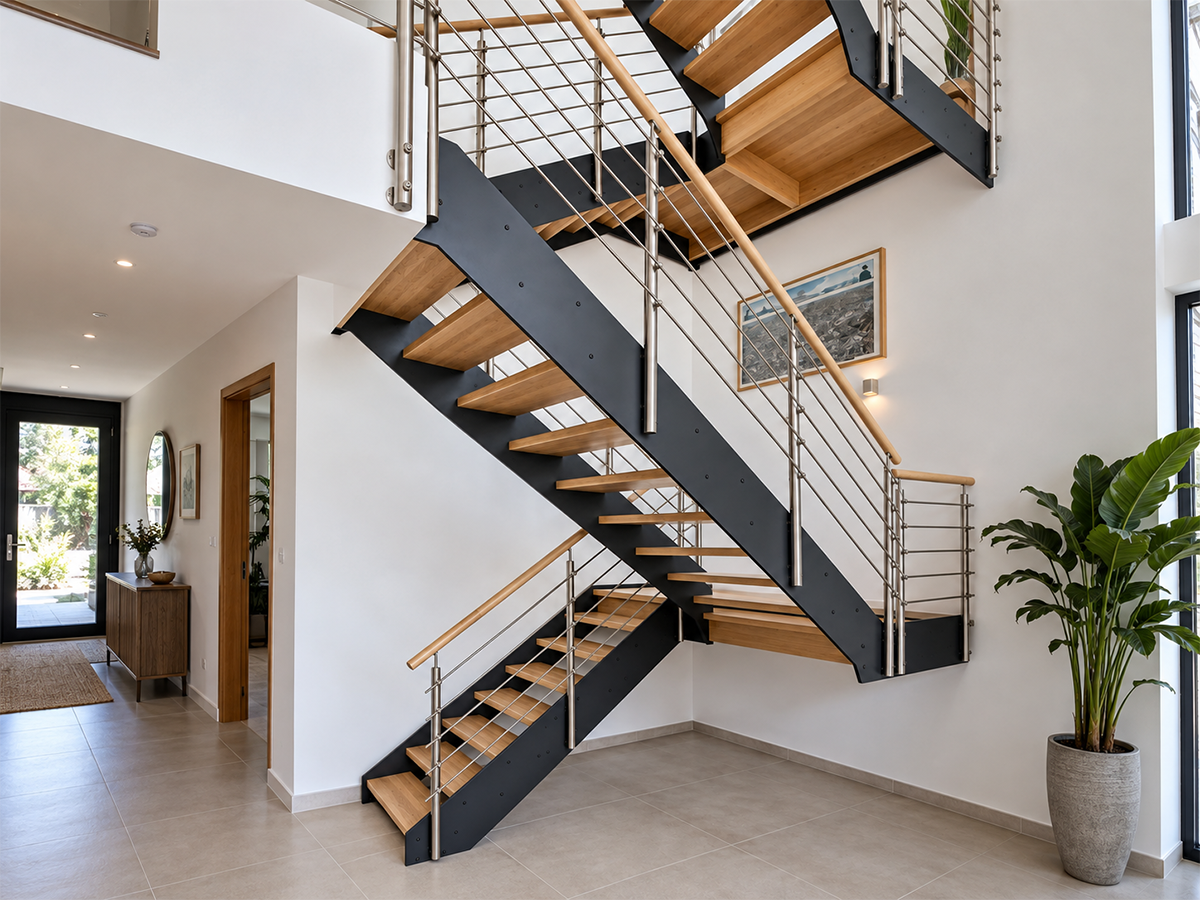
Twin steel plate stringers create a strong and refined staircase structure with clean architectural lines, with tread, railing, finish and lighting options coordinated according to project requirements.
MODELST02
STRUCTUREDouble Steel Plate Stringers
APPLICATIONResidential & Commercial
CUSTOMIZATIONProject-Specific Engineering
Double Steel Plate Stairs
01PRODUCT OVERVIEW
Double Steel Plate Stairs overview

STRONG IN STRUCTURE.
REFINED IN DETAIL.

The Double Steel Plate Stairs features twin steel plate stringers positioned along both sides of the stair flight, creating a strong and refined structural expression. Tread construction, railing system, dimensions and finishes can be developed according to project drawings and installation requirements.

STRUCTURE TYPEStandard / Slotted
TREADType A / Type B / Type C
RAILINGStandoff / Spigot / Multiline / Cable
FINISHProject-Specific Selection
02STRUCTURAL DESIGN

Actual project shop drawings are developed according to site dimensions, structural requirements and installation conditions.
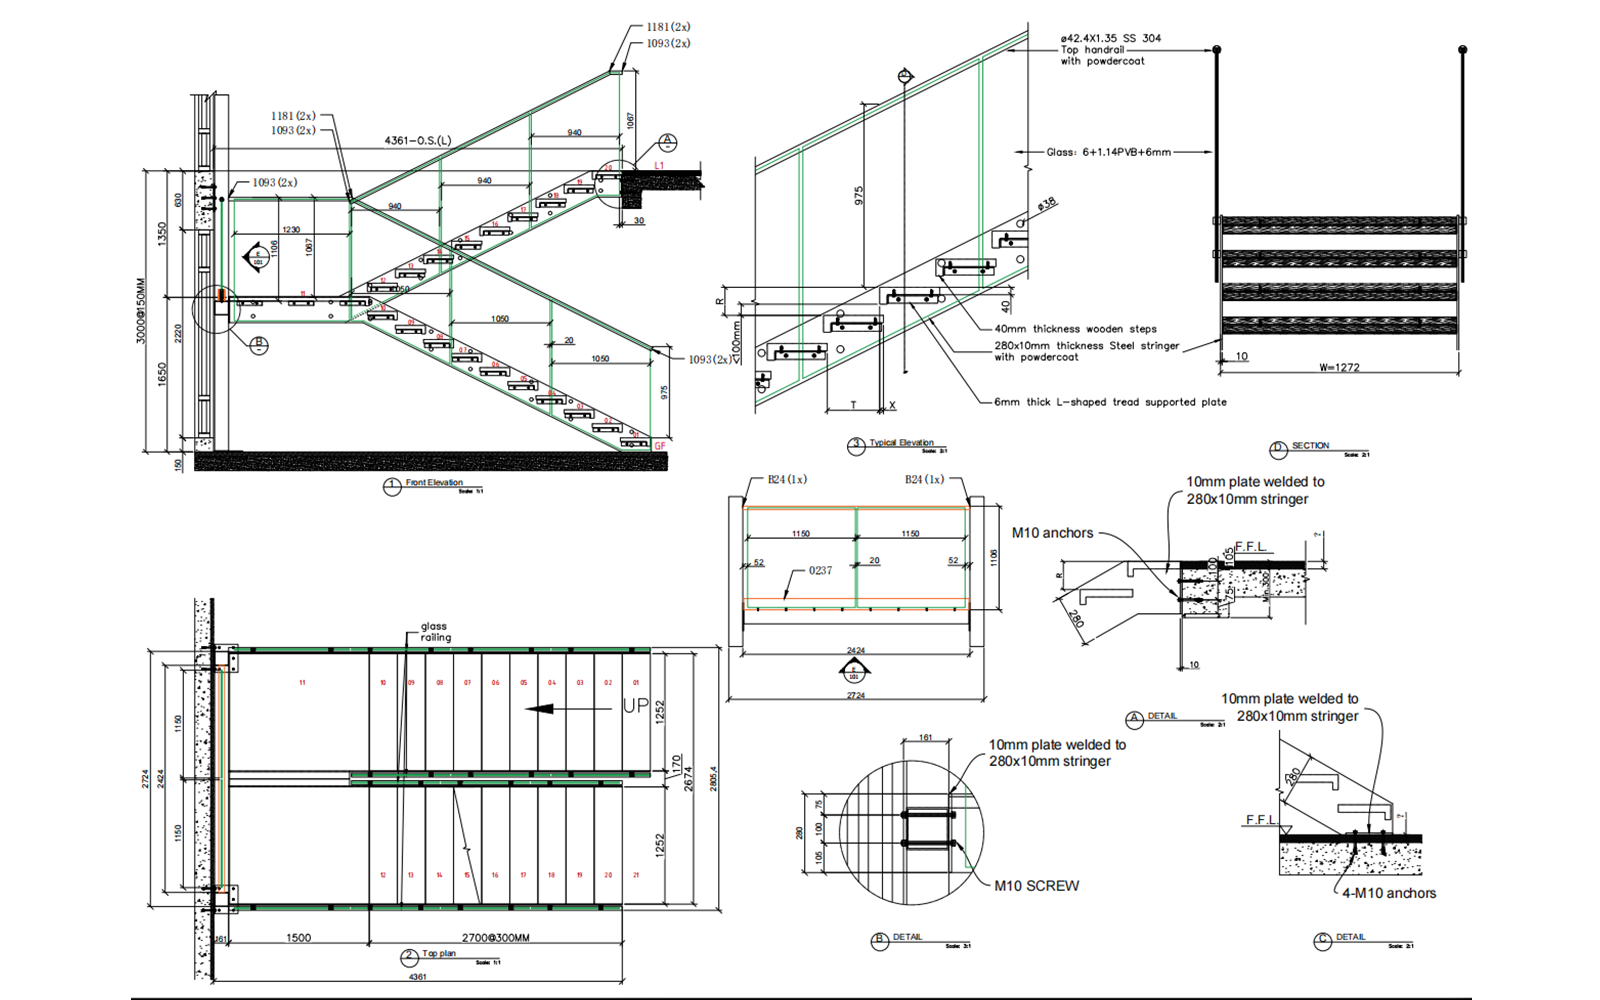
DOUBLE STEEL PLATE
STRUCTURAL DESIGN

Double Steel Plate Stairs CAD shop drawing
DOUBLE STEEL PLATE STRINGERS
TREAD SUPPORT
RAILING CONNECTION
BASE & LANDING FIXING
03SYSTEM CONFIGURATION

CONFIGURE THE STAIRCASE
FOR YOUR PROJECT.

Select the structural type, tread construction and railing system according to the architectural design, fixing requirements and project specifications.

STEP 01

Select Your Structure Type

Choose between the standard double steel plate structure and the slotted double steel plate structure according to the tread connection detail and architectural requirements.
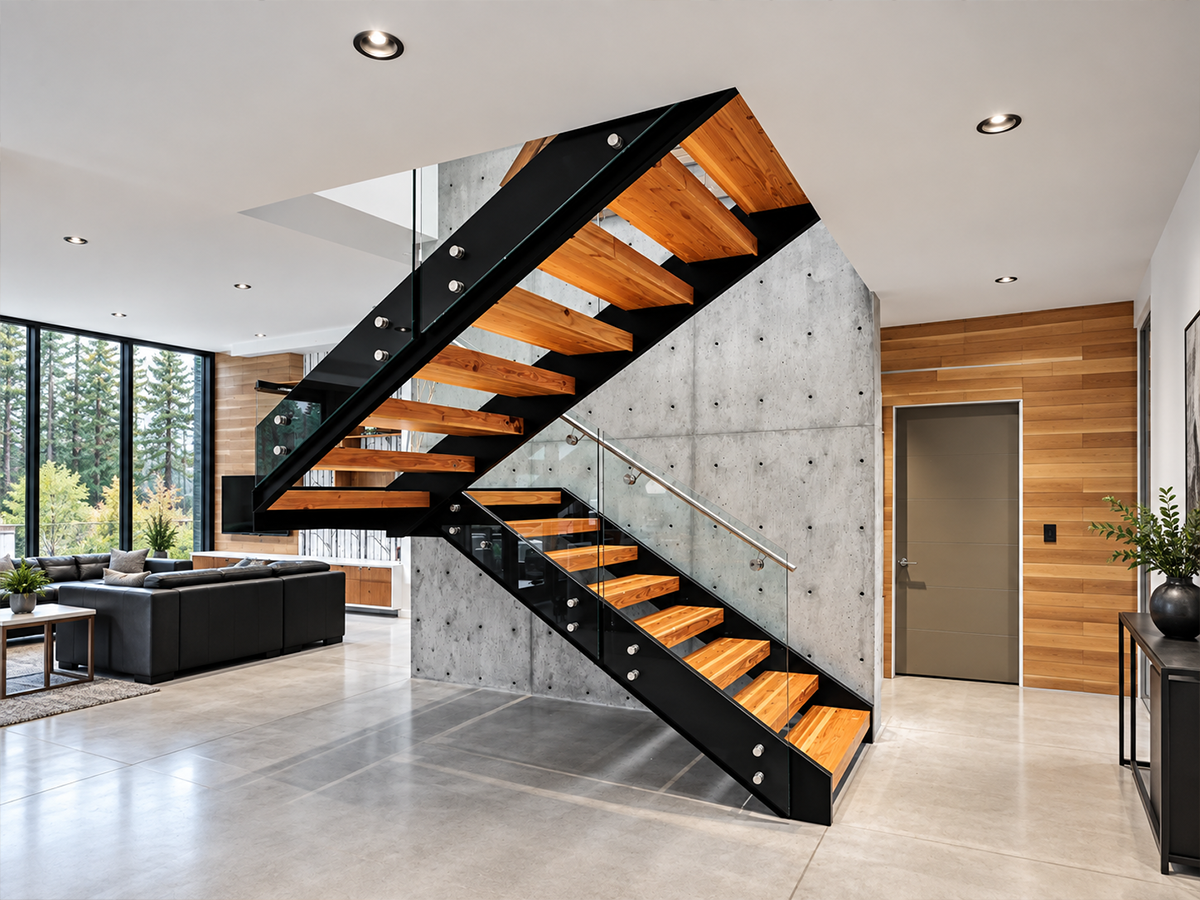
Standard Double Steel Plate Stairs
01 · STANDARD TYPE

DOUBLE STEEL PLATE STAIRS

A conventional double steel plate structure with tread supports coordinated between the two side stringers. Connection details can be engineered according to the selected tread construction and project requirements.
STRUCTUREDouble Steel Plate Stringers
CONNECTIONConventional Tread Support
APPLICATIONResidential & Commercial
Slotted Type Double Steel Plate Stairs
02 · SLOTTED TYPE

SLOTTED TYPE DOUBLE STEEL PLATE STAIRS

A slotted double steel plate structure with integrated slots developed for tread positioning and connection, creating a clean structural detail while maintaining the architectural expression of the double plate system.

STRUCTURESlotted Double Steel Plate Stringers
CONNECTIONIntegrated Slot Detail
APPLICATIONResidential & Commercial
STEP 02

Select Your Tread System

Three tread constructions are available to suit different structural and installation requirements.

Type A tread system
TYPE A

TYPE A TREAD SYSTEM

TREADTimber Tread — Type A
PROFILEApprox. 40 mm tread thickness
Type B tread system
TYPE B

TYPE B TREAD SYSTEM

TREADTimber Tread — Type B
PROFILERecessed underside construction
Type C tread system
TYPE C

TYPE C TREAD SYSTEM

TREADTimber Tread — Type C
PROFILEDeep-profile tread construction
STEP 03

Select Your Railing System

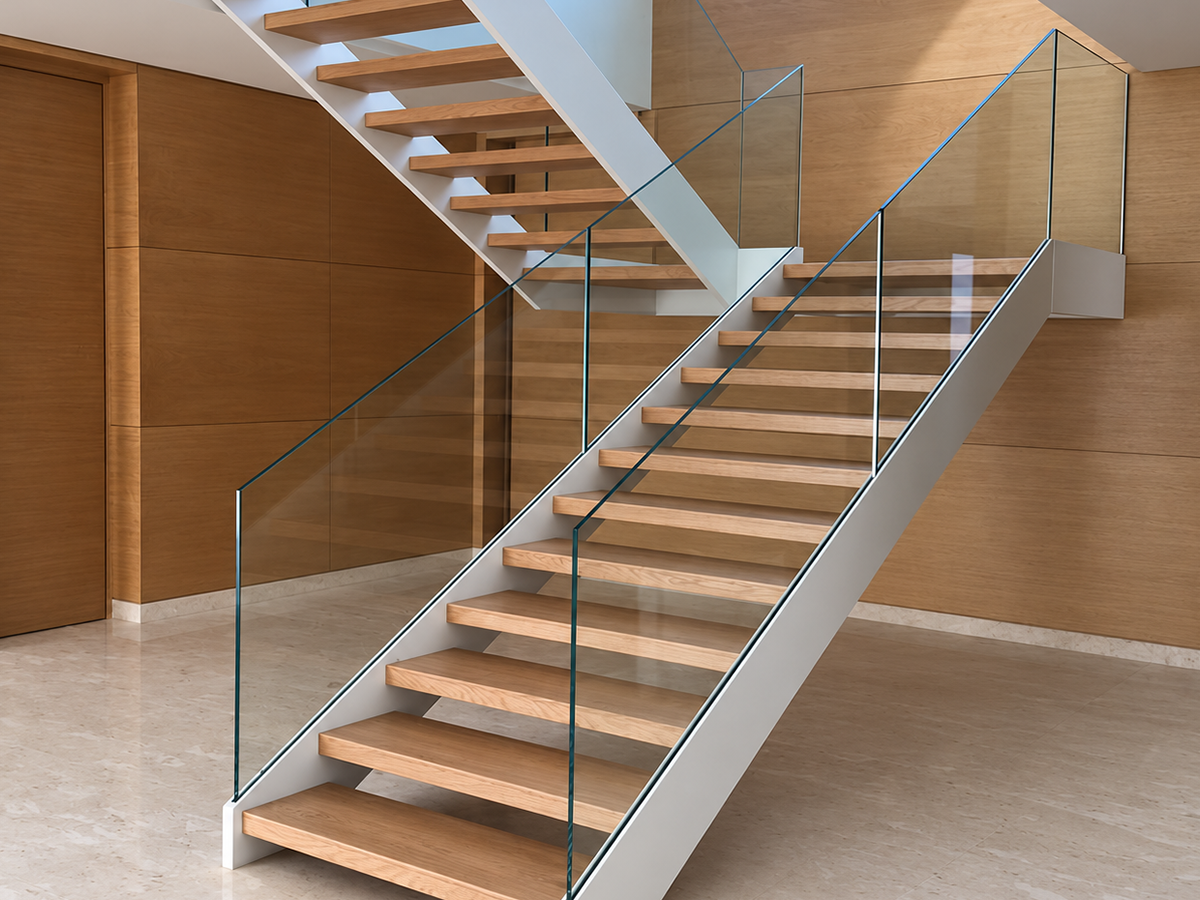
Standoff and Spigot are the primary glass railing options, while Multiline and Cable provide additional architectural choices for customized projects.
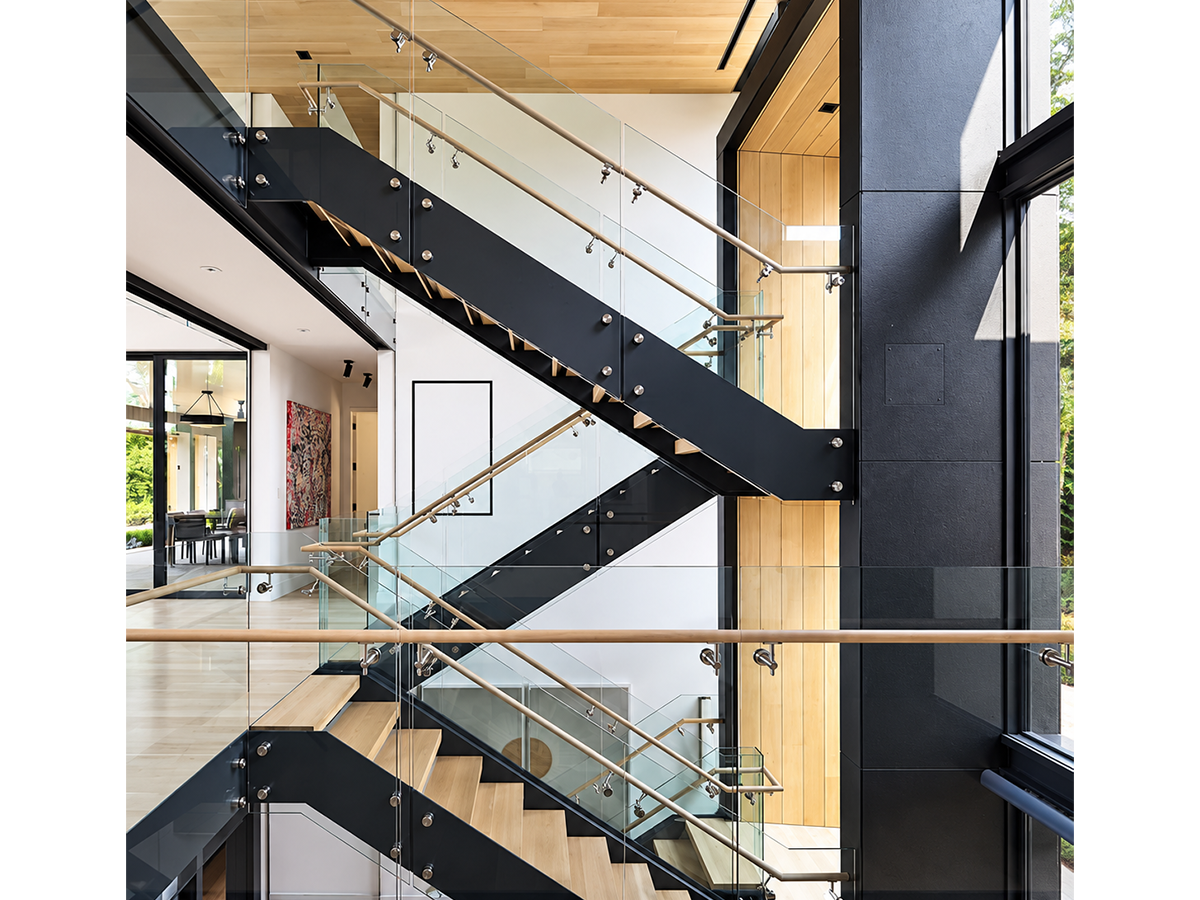
Standoff railing
PRIMARY OPTION 01

STANDOFF RAILING

TYPEPoint-fixed frameless glass railing
FEATUREVisible standoff fittings with clean glass appearance
Spigot railing
PRIMARY OPTION 02

SPIGOT RAILING

TYPEFrameless glass railing with spigots
FEATUREMinimal appearance with compact base fittings
Multiline railing
ADDITIONAL OPTION 03

MULTILINE RAILING

TYPEPost railing with horizontal multiline infill
FEATURELight linear architectural expression
Cable railing
ADDITIONAL OPTION 04

CABLE RAILING

TYPEPost railing with cable infill
FEATUREOpen sightlines and modern appearance
Compatibility: Type A, Type B and Type C tread systems can be coordinated with the available railing options according to project requirements. Final fixing details are developed in the approved shop drawings.
04MATERIALS & FINISH

After the structural configuration is selected, materials and finishes can be coordinated with the overall architectural design.
PERSONALIZE THE
FINAL APPEARANCE.

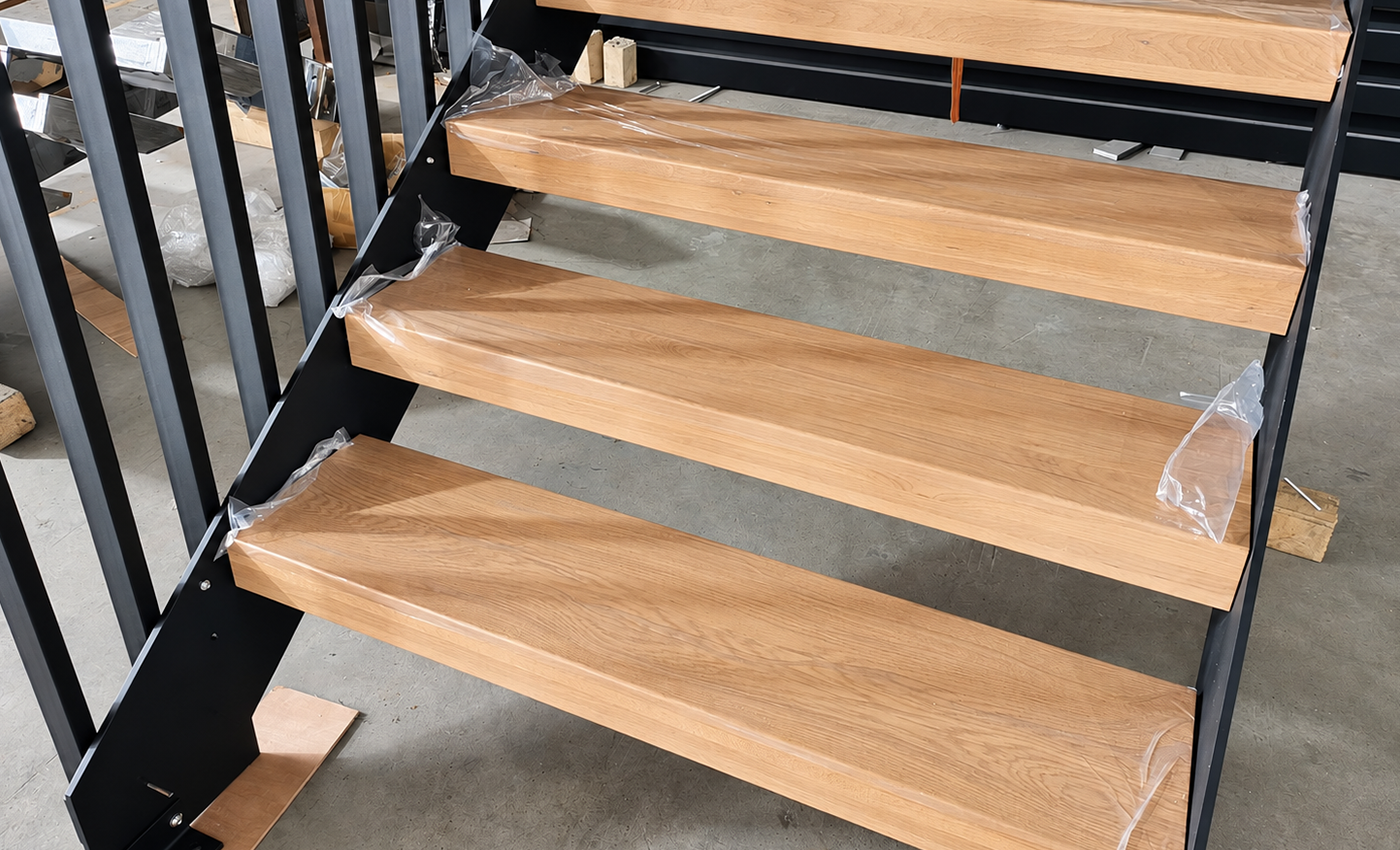
Timber tread finish
04A · TREAD MATERIAL

TIMBER TREAD FINISH

Timber species, colour, grain and surface treatment can be selected to coordinate with the interior design and overall staircase appearance.

TIMBER TYPE
OAK WALNUT BEECH CUSTOM TIMBER
COLOUR / STAIN
NATURAL
LIGHT
DARK
CUSTOM
04B · STRUCTURAL FINISH

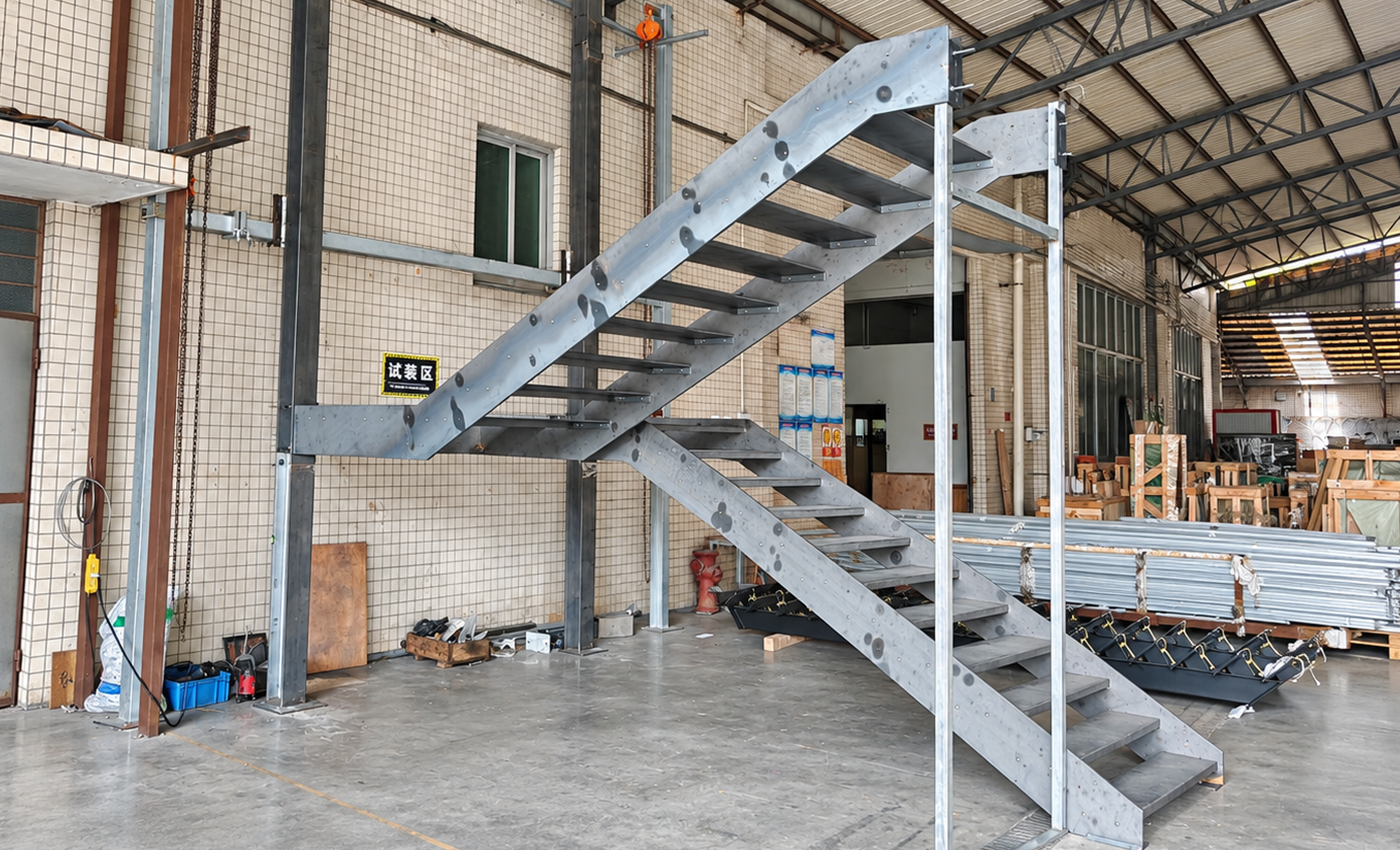
STEEL FINISH

The double steel plate stringers, tread supports and other metal components can be finished in different coating systems and colours to coordinate with the architectural design.
FINISH OPTIONS
POWDER COATING PAINTED FINISH CUSTOM FINISH
COLOUR
BLACK
WHITE
GREY
CUSTOM RAL
Double Steel Plate steel finish
04C · GLASS

GLASS OPTIONS

After the railing fixing system is selected, glass type and appearance can be coordinated according to the railing design, structural requirements and project specifications.

Clear glass
OPTION 01

CLEAR GLASS

Standard transparent appearance for a clean and versatile architectural finish.

Low iron glass
OPTION 02

LOW-IRON GLASS

Higher visual clarity with reduced green tint for premium frameless applications.

Tinted glass
OPTION 03

TINTED GLASS

Selected glass tones can be coordinated with the architectural concept.

Glass configurations may include tempered, laminated or tempered laminated glass. Final glass thickness and composition should follow structural requirements and applicable local standards.
04D · OPTIONAL LIGHTING
LED LIGHTING SYSTEM

INTEGRATED LED LIGHTING
FOR EACH TREAD SYSTEM.

LED lighting can be integrated according to the selected tread construction, with the fixing position and concealed wiring coordinated during structural detailing.

TREAD-SPECIFIC LED DETAILS TYPE A / TYPE B / TYPE C
Type A LED installation detail
01 · TYPE A

LED INSTALLATION DETAIL

LED position coordinated beneath the Type A tread construction.

Type B LED installation detail
02 · TYPE B

LED INSTALLATION DETAIL

LED position coordinated with the recessed Type B tread detail.

Type C LED installation detail
03 · TYPE C

LED INSTALLATION DETAIL

LED position developed according to the Type C tread construction.

Double Steel Plate Stairs integrated LED lighting effect
ACTUAL APPLICATION

INTEGRATED LIGHTING EFFECT

Real trial-assembly photography demonstrates the finished lighting effect and concealed LED integration beneath the timber treads.

LIGHT SOURCELED STRIP
COLOUR TEMPERATURE3000K / CUSTOM
WIRINGCONCEALED
CONTROLPROJECT SPECIFIC
FINAL APPEARANCE

BUILD YOUR STAIRCASE

Structure, tread, railing, finish and optional lighting are coordinated as one complete staircase system for the project.
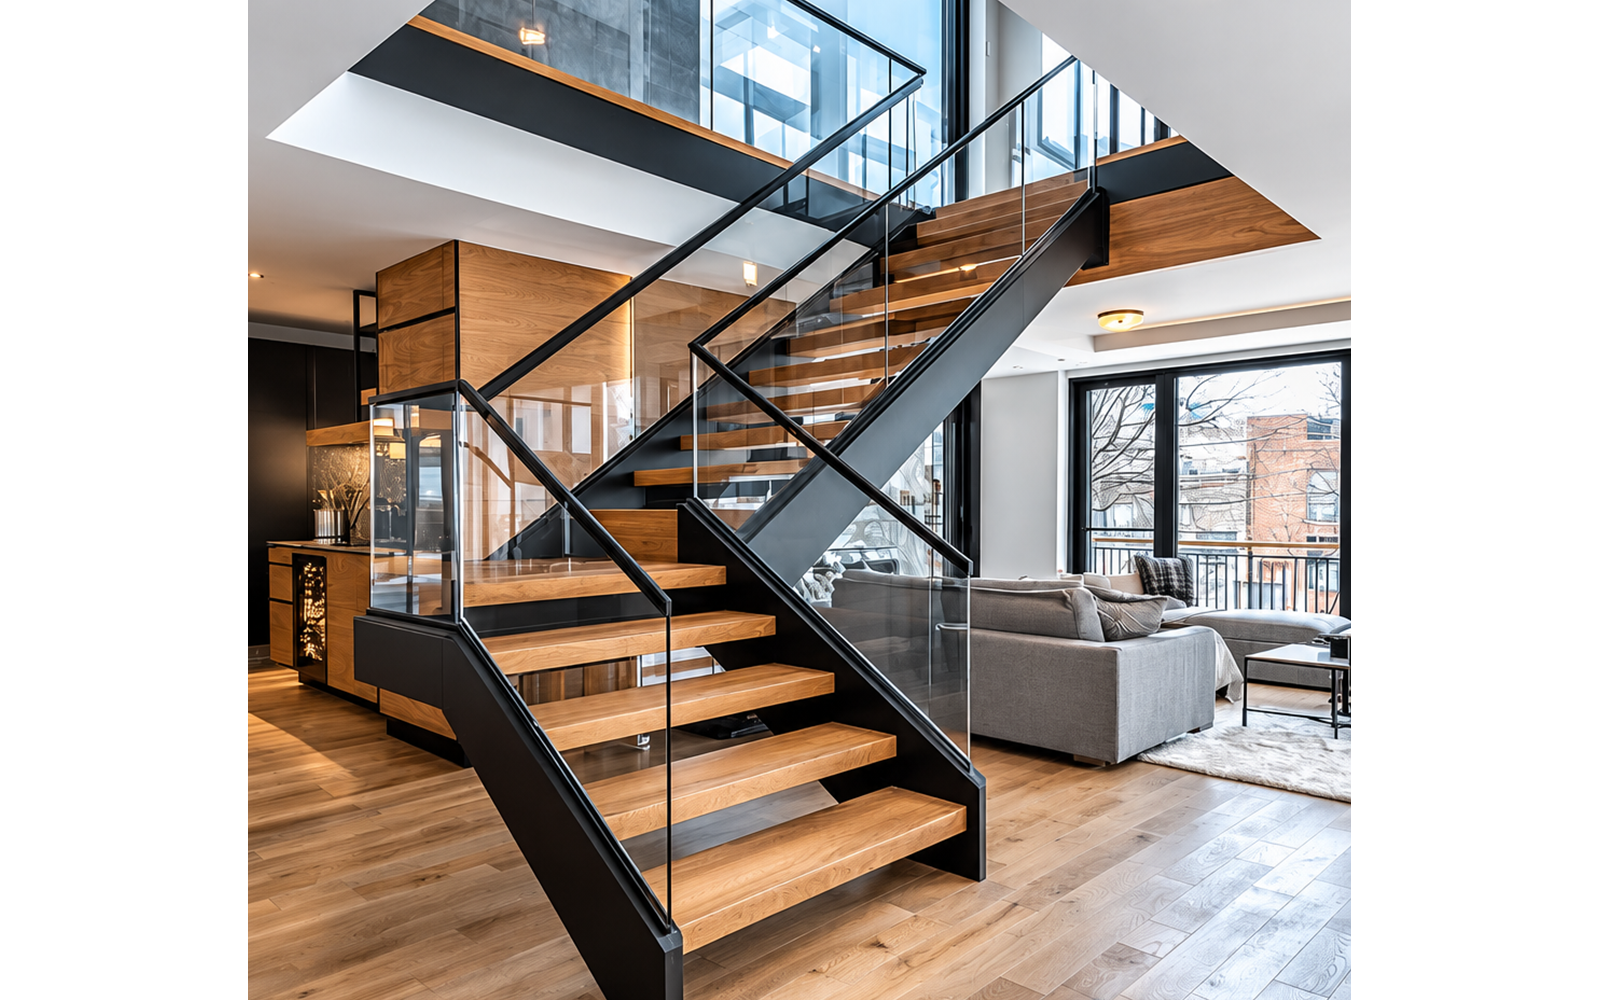
STRUCTUREStandard / Slotted Double Steel Plate
TREADType A / Type B / Type C
RAILINGStandoff / Spigot / Multiline / Cable
TIMBERSelected Timber Finish
STEELSelected Coating & Colour
GLASSSelected Glass Option
LIGHTINGOptional Integrated LED
Complete Double Steel Plate Stairs configuration
05REAL CONNECTION DETAILS

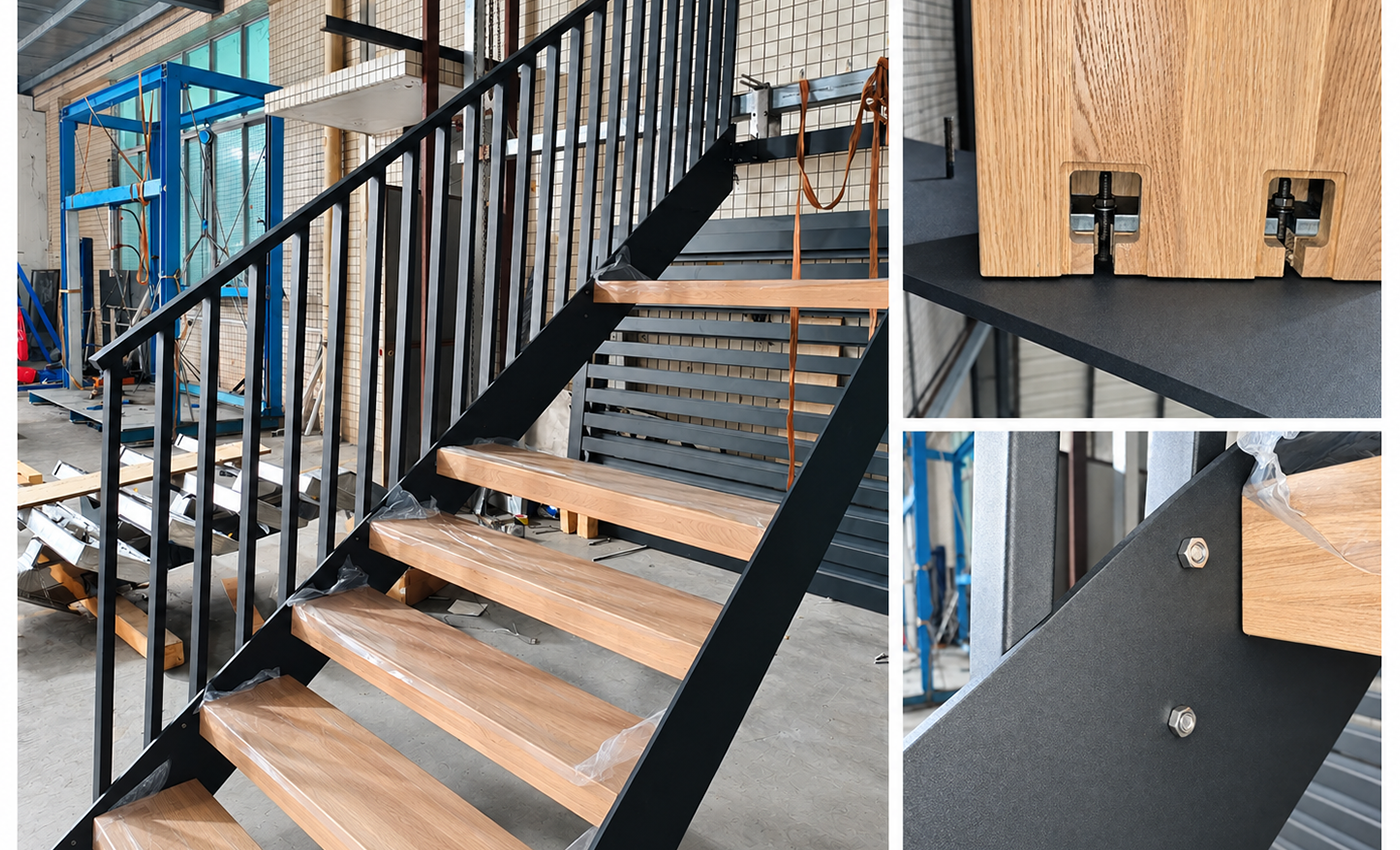
Real product and trial-assembly details show how the tread, railing, double steel plate stringers, base and landing connections are engineered and assembled.
DESIGNED DOWN
TO THE CONNECTION.

Double Steel Plate tread to stringer connection detail
01 · TREAD CONNECTION

TREAD-TO-STEEL PLATE CONNECTION

The tread support is coordinated with the double steel plate stringers to provide accurate positioning, stable support and a clean finished appearance.
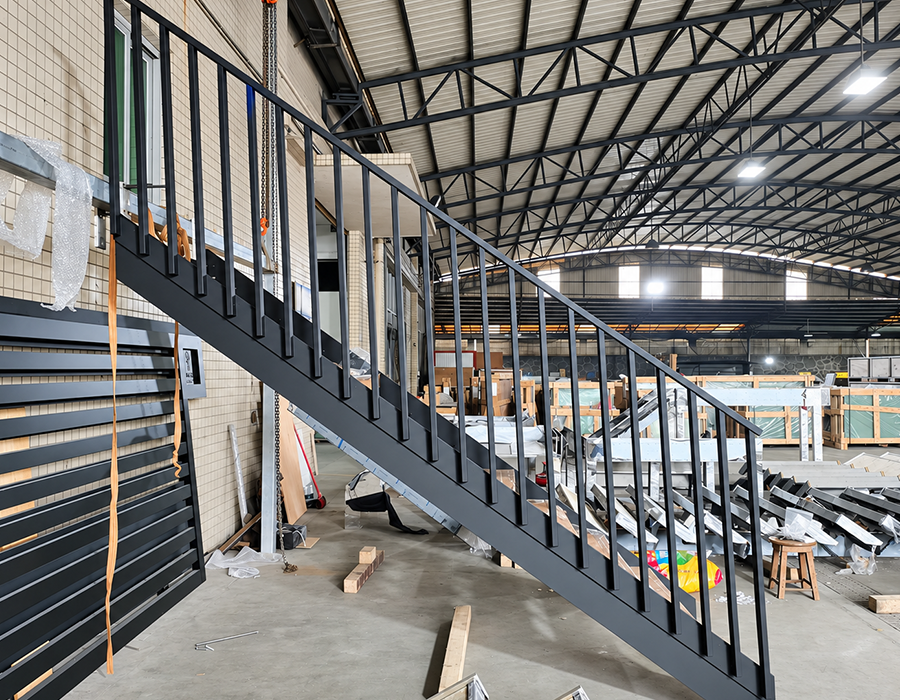
STRUCTUREDouble steel plate stringers + tread support
DETAILProject-specific fixing and tread construction
IMAGEReal product / trial assembly detail
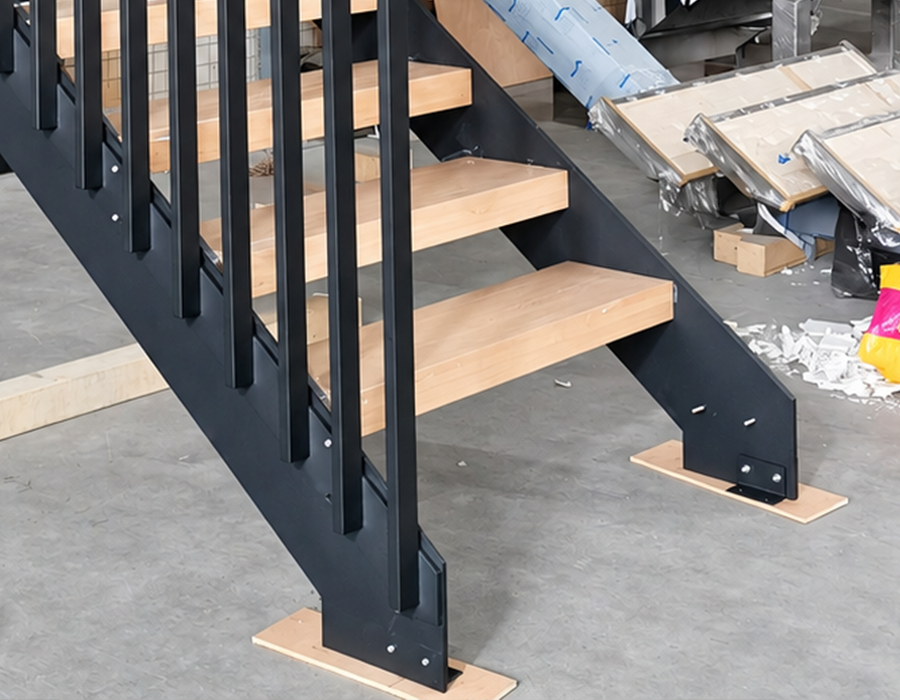
Double Steel Plate railing connection detail
02 · RAILING CONNECTION

RAILING CONNECTION

Railing fixing is coordinated with the selected tread system and staircase structure.
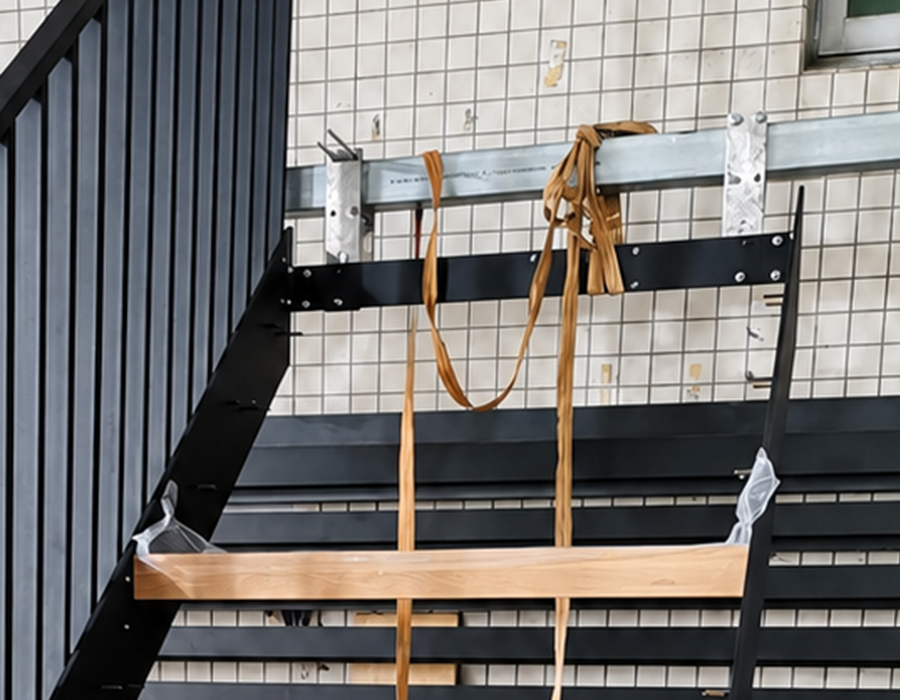
03 · BASE FIXING

BASE FIXING

The engineered base connection transfers the double steel plate structure to the lower-floor structure.
Double Steel Plate landing connection detail
04 · LANDING CONNECTION

LANDING CONNECTION

The upper connection coordinates the double steel plate stringers with the landing or upper-floor structure.
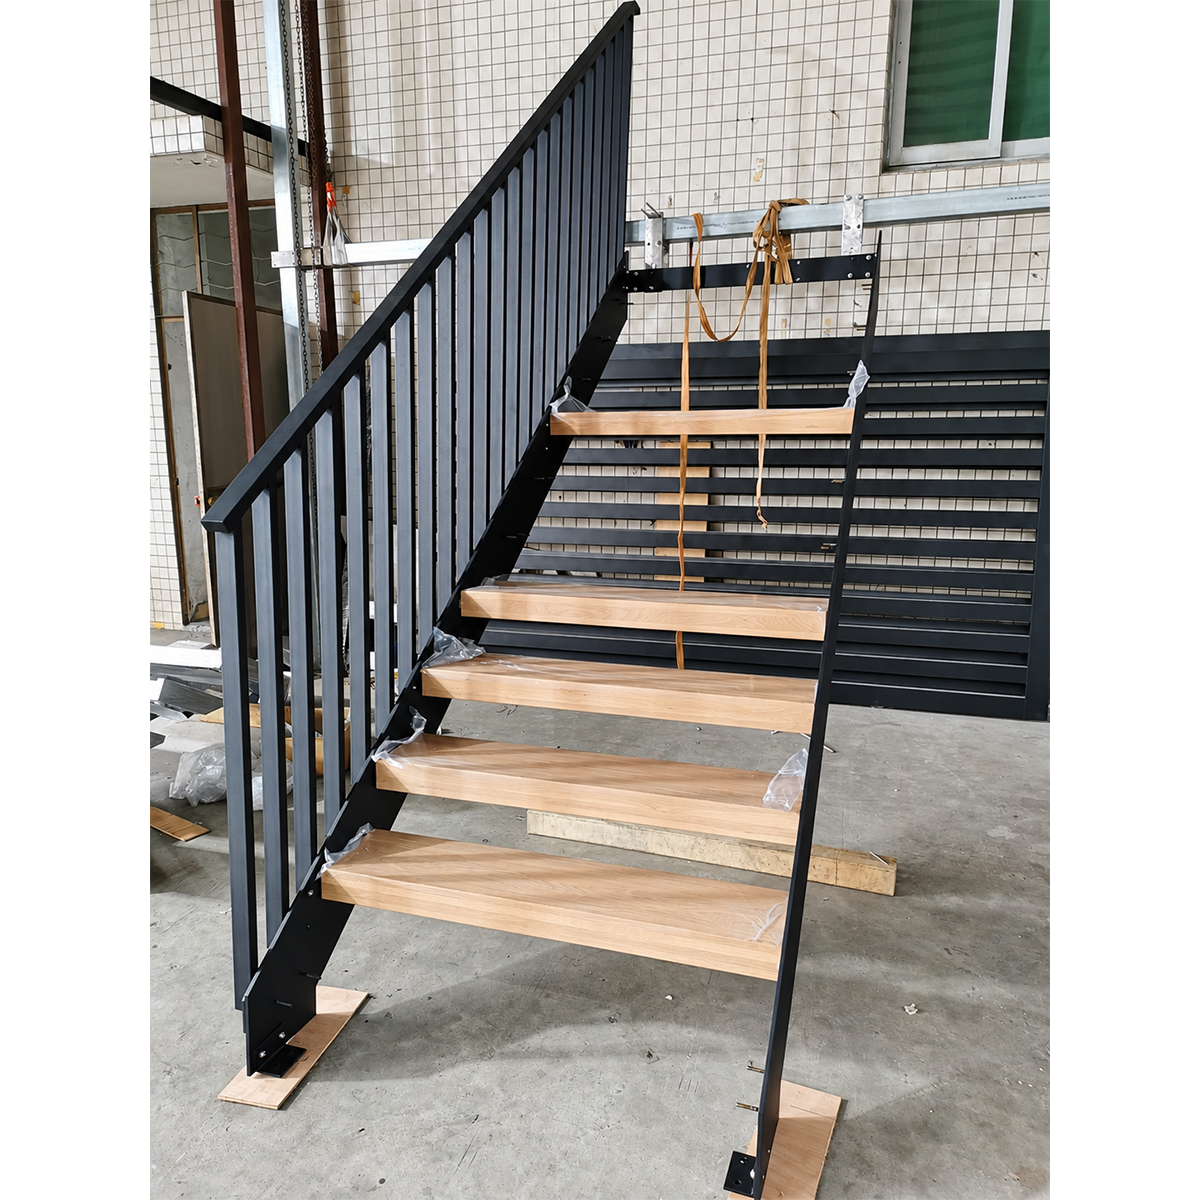
Double Steel Plate Stairs fabrication and trial assembly
06FABRICATION & PRE-ASSEMBLY

FROM DRAWINGS
TO SITE-READY
COMPONENTS.

From drawing review and double-steel-plate detailing to fabrication and trial assembly, stringer alignment, tread spacing and key connections are checked for dimensional accuracy and installation efficiency.

01 DRAWING REVIEW Project dimensions and installation conditions are reviewed.
02 STRUCTURAL DETAILING The double steel plate stringers, tread supports and connection drawings are developed.
03 PRECISION FABRICATION The double steel plate stringers and matching components are manufactured to approved drawings.
04 TRIAL ASSEMBLY Stringer alignment, tread spacing and key connections are checked before delivery.

CUSTOMIZE YOUR MONO STRINGER STAIRCASE

Send us your architectural drawings, dimensions and design requirements. Our team can develop a project-specific Double Steel Plate Stairs solution covering structure, tread, railing, finish and installation detailing.

''' out.write_text(html, encoding="utf-8") print(out)
  • Double Steel Plate Stairs,Yuexinghardware,Double Steel Plate Stairs
  • Double Steel Plate Stairs,Yuexinghardware,Double Steel Plate Stairs
  • Double Steel Plate Stairs,Yuexinghardware,Double Steel Plate Stairs
  • Double Steel Plate Stairs,Yuexinghardware,Double Steel Plate Stairs
  • Double Steel Plate Stairs,Yuexinghardware,Double Steel Plate Stairs
  • Double Steel Plate Stairs,Yuexinghardware,Double Steel Plate Stairs
Leave a message
First Name*
Last Name*
Email*
Message*