

YX-FG0269


Twin steel plate stringers create a strong and refined staircase structure with clean architectural lines, with tread, railing, finish and lighting options coordinated according to project requirements.
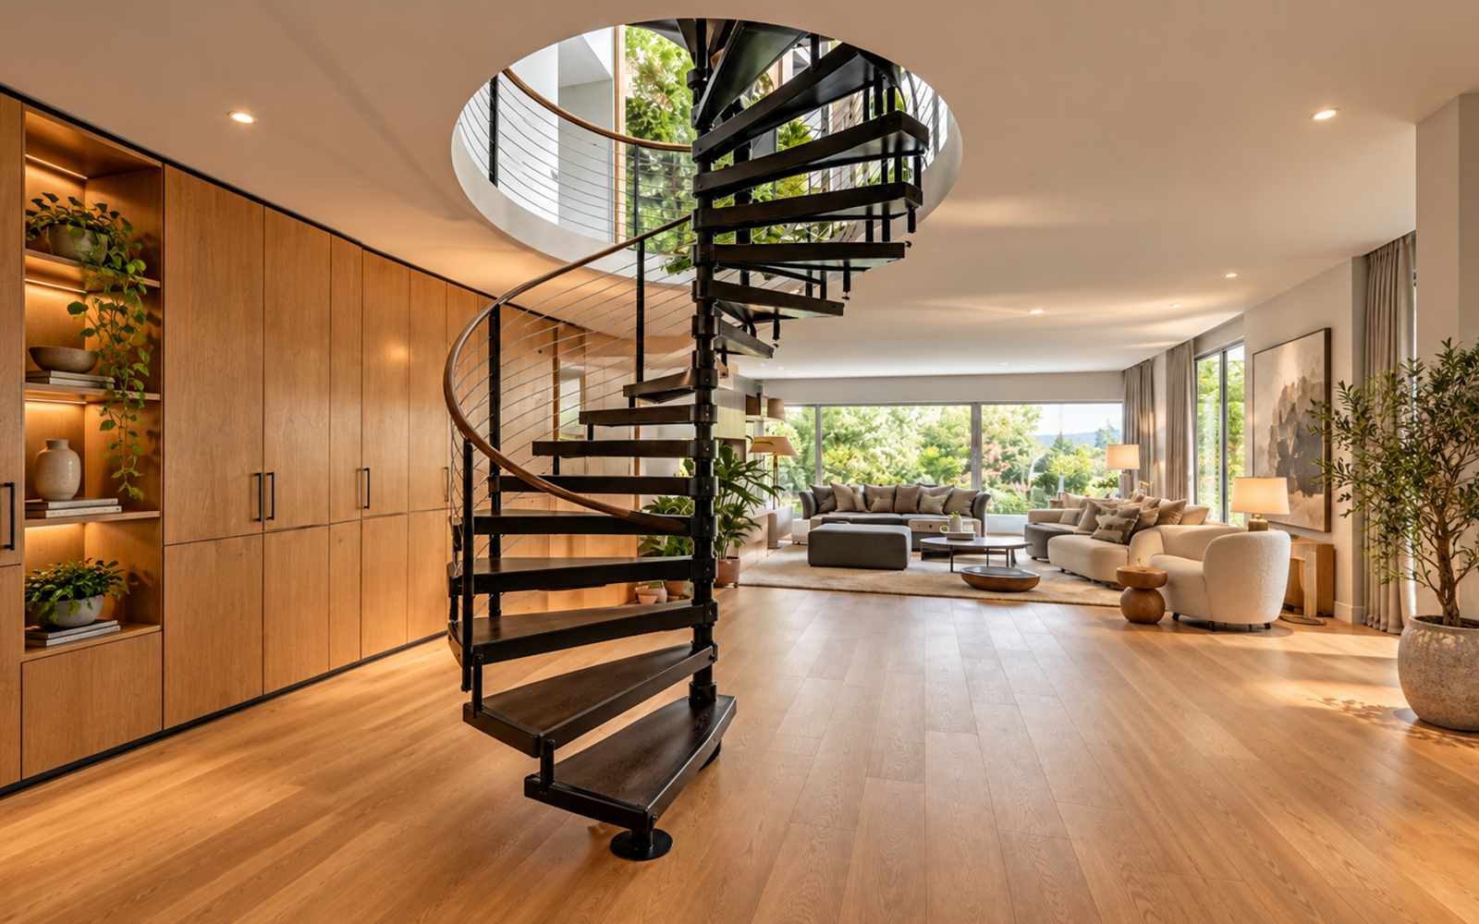
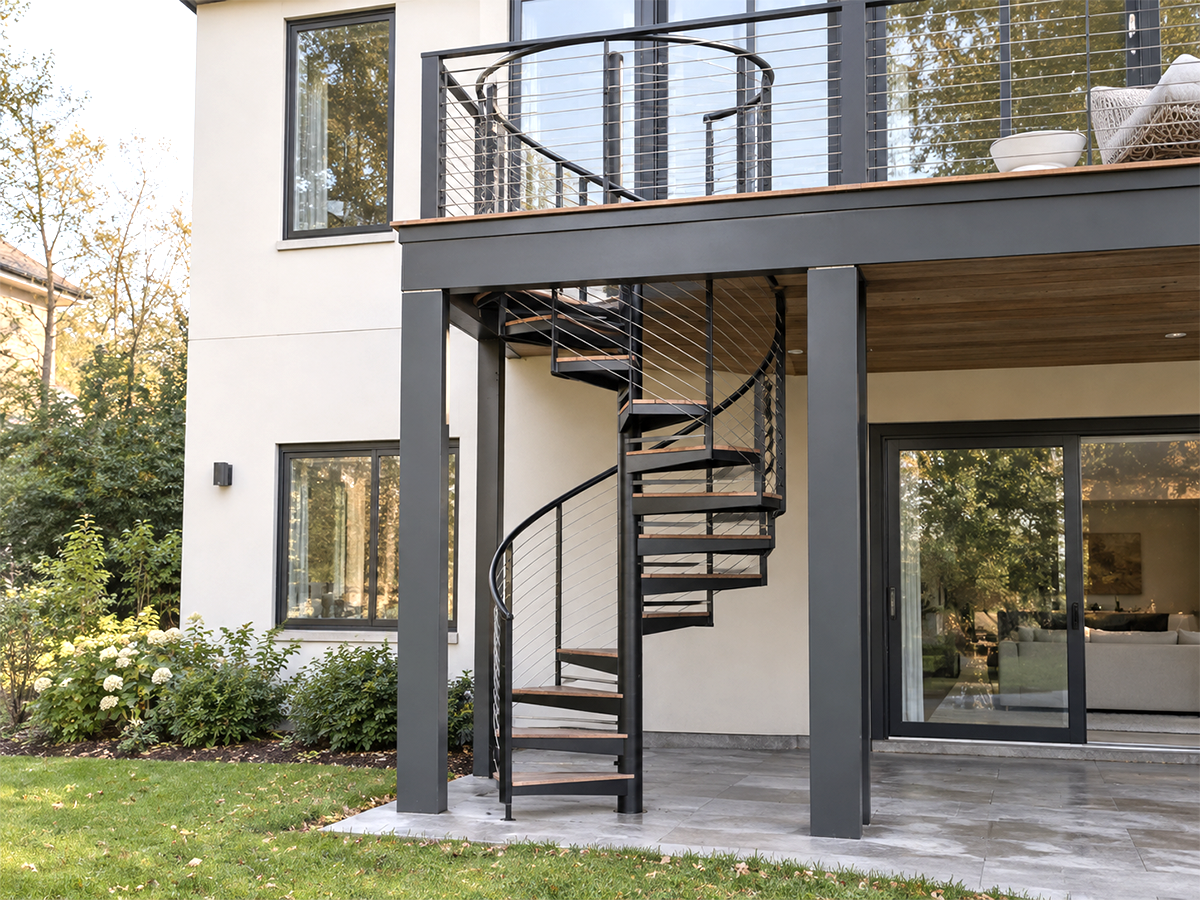
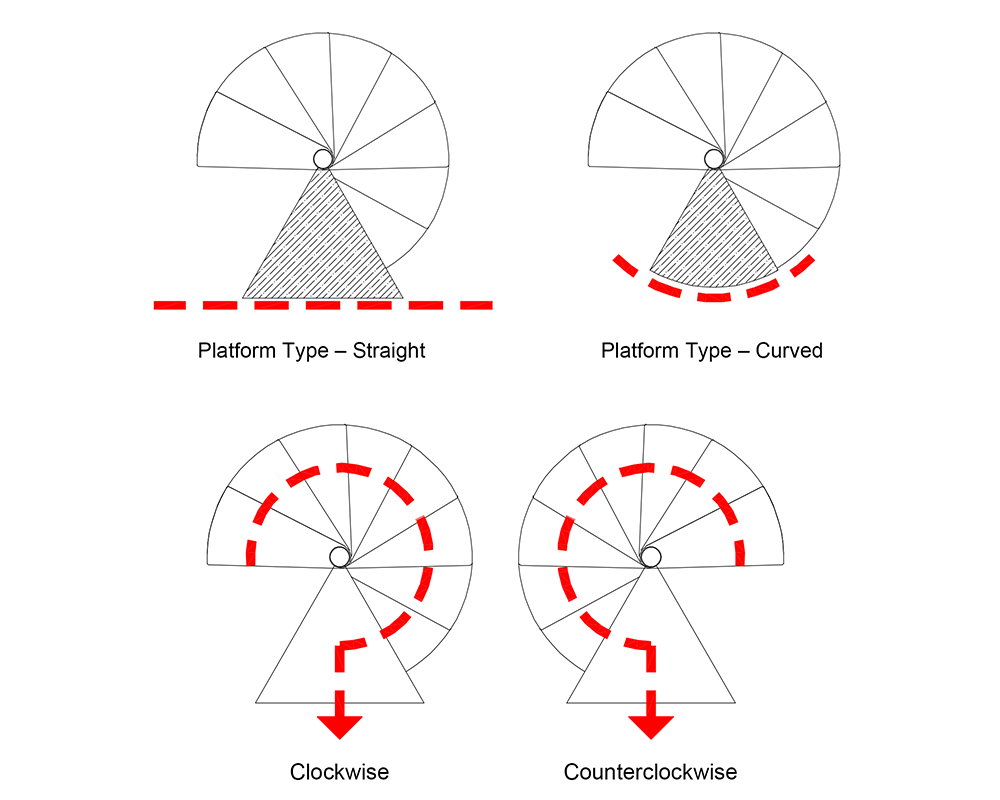
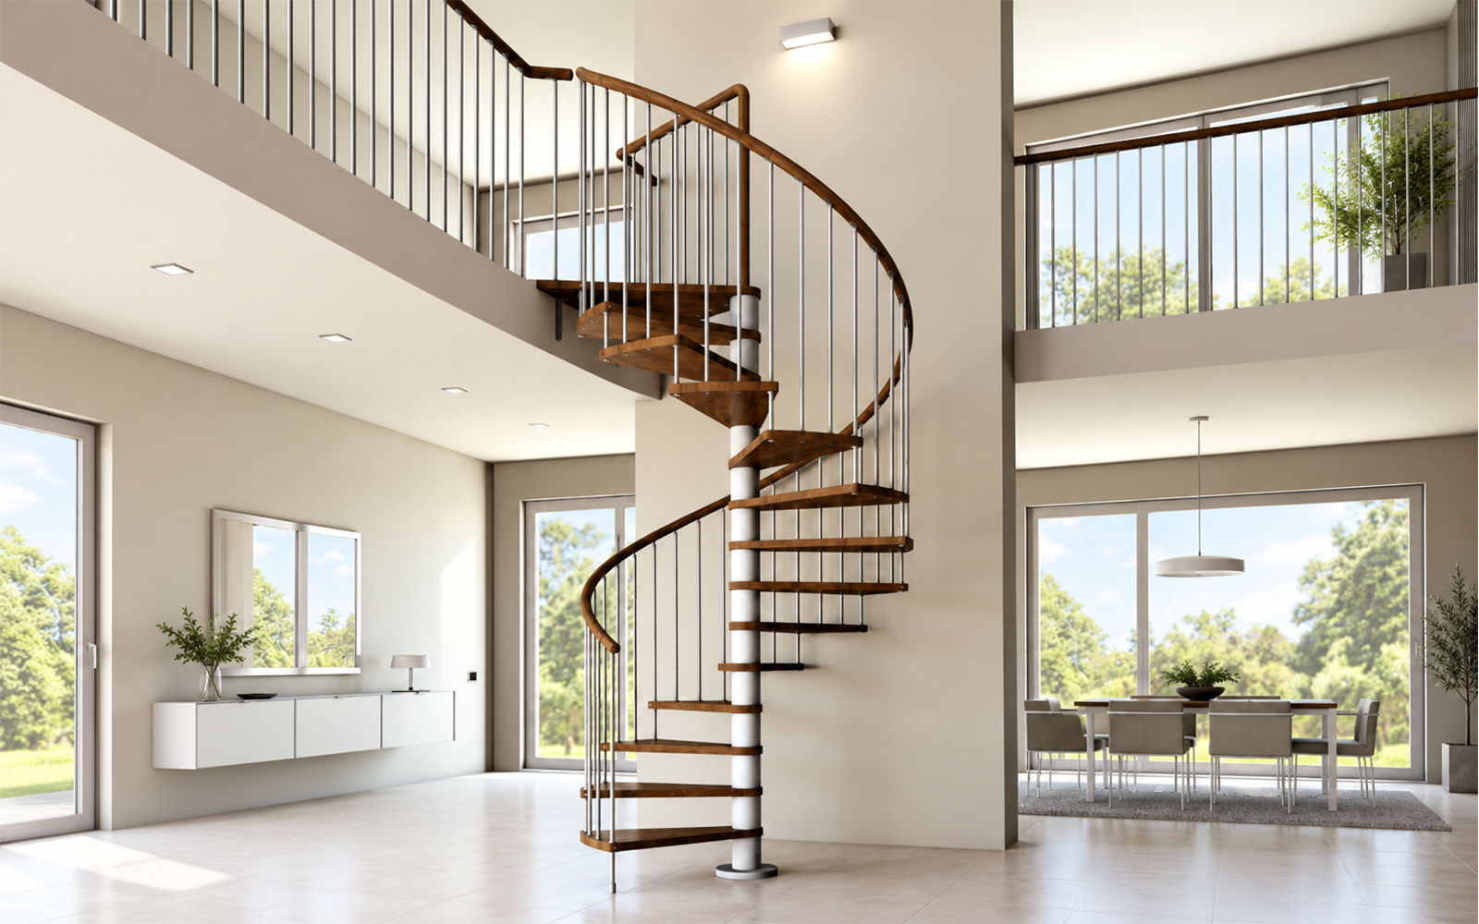
The Spiral Staircase is organized around a central structural column, allowing the stair to rise within a compact footprint while maintaining a clean architectural expression. Diameter, floor height, rotation direction, tread layout, railing and finishes can be developed according to project drawings and site conditions.
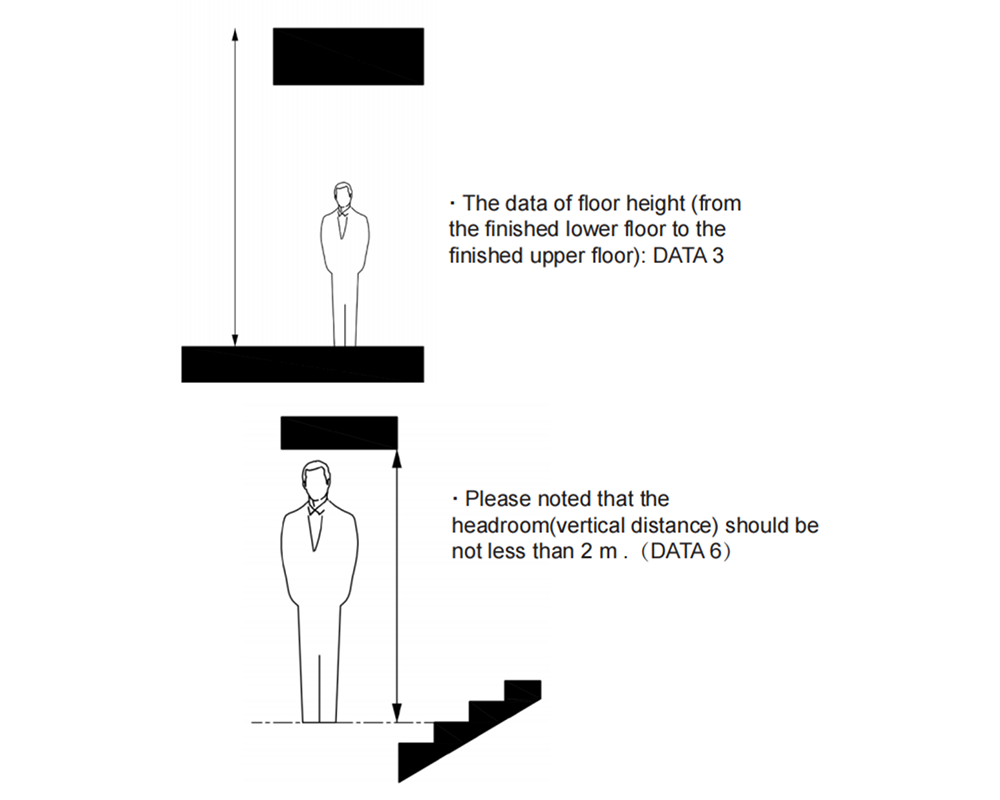
Actual project shop drawings are developed according to site dimensions, structural requirements and installation conditions.
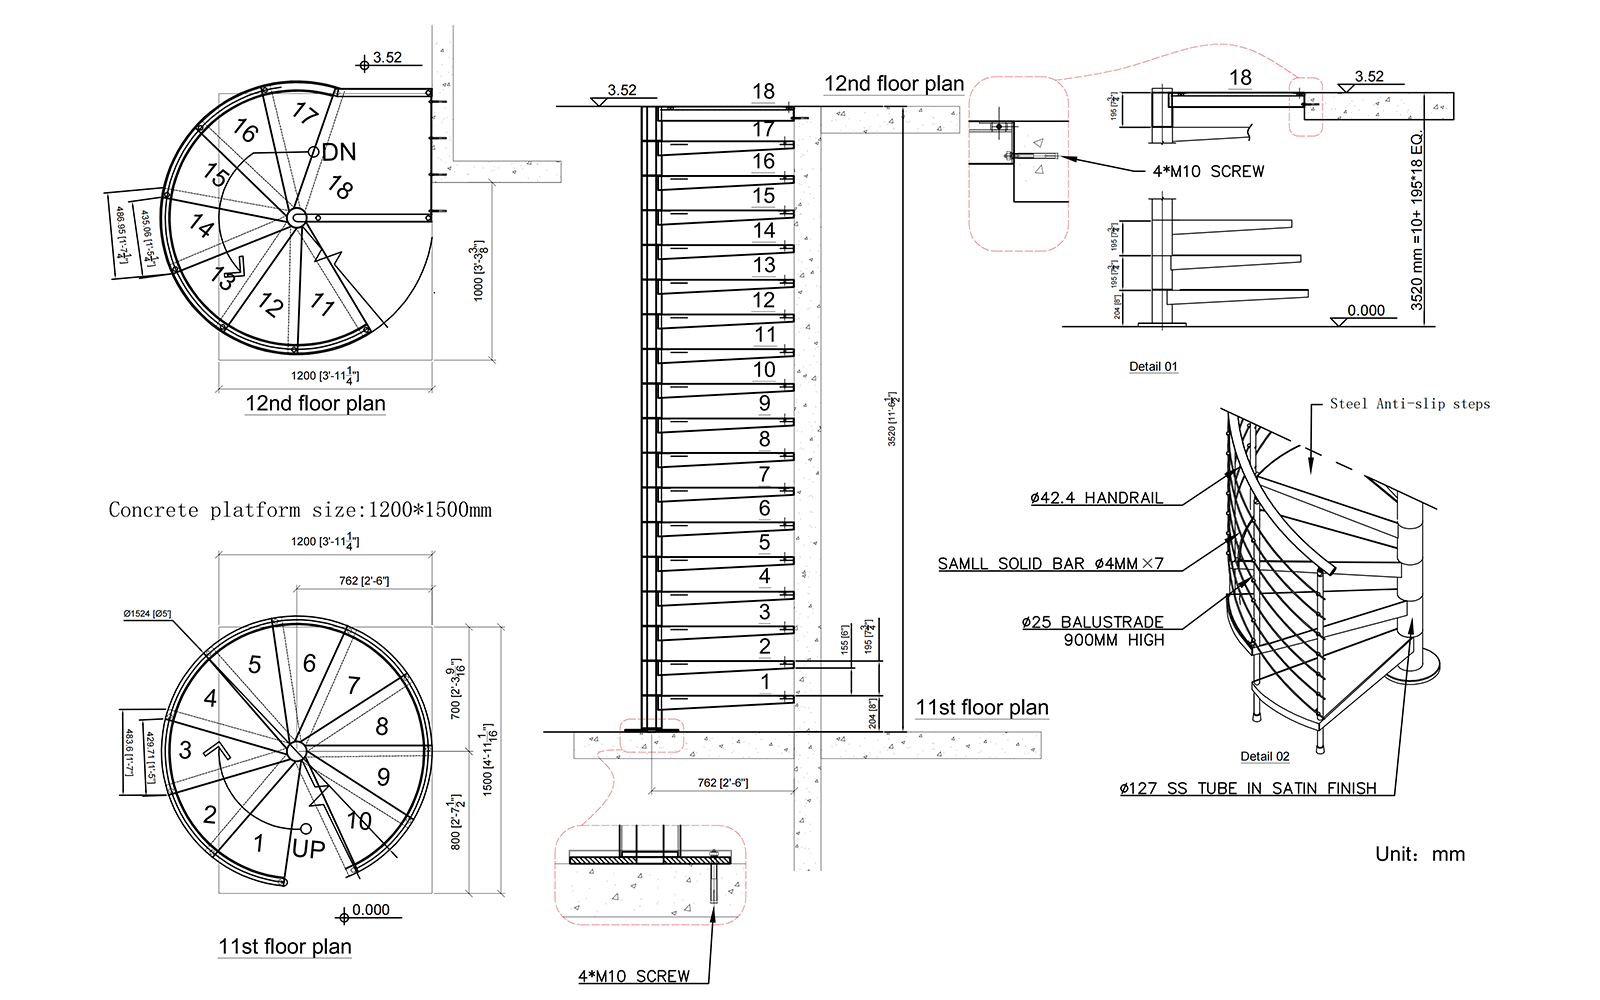
Define the staircase geometry first, then select the tread and railing system according to the architectural design, site conditions and project requirements.
The spiral layout is developed according to the available opening, floor-to-floor height and required circulation direction.
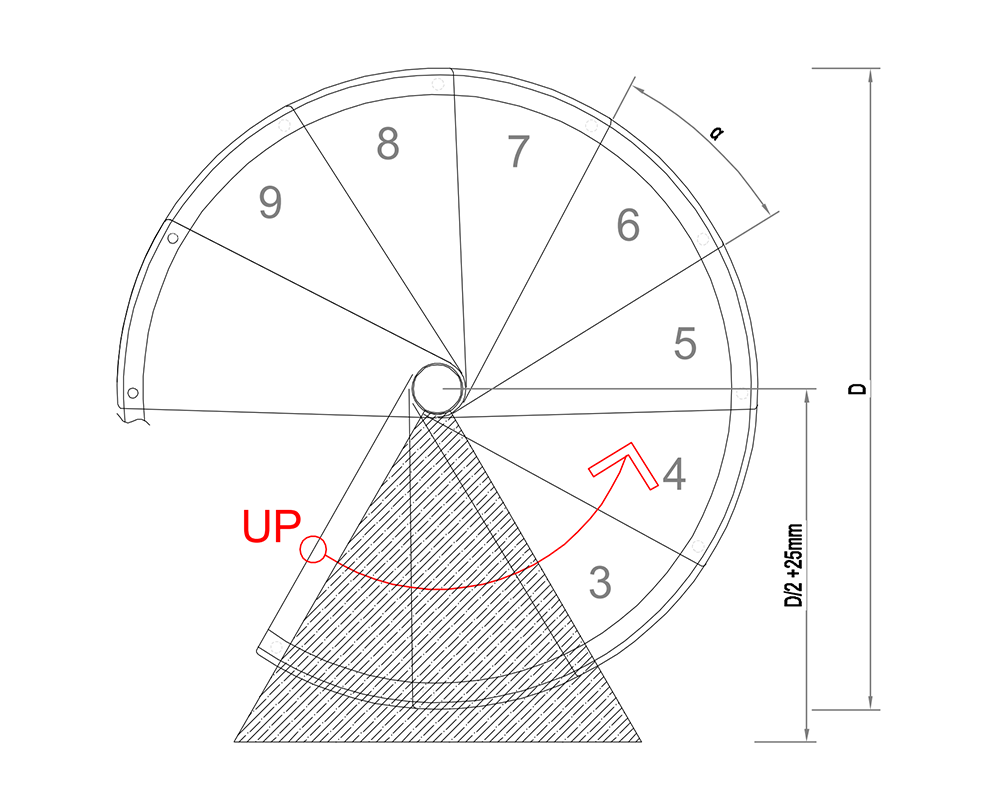
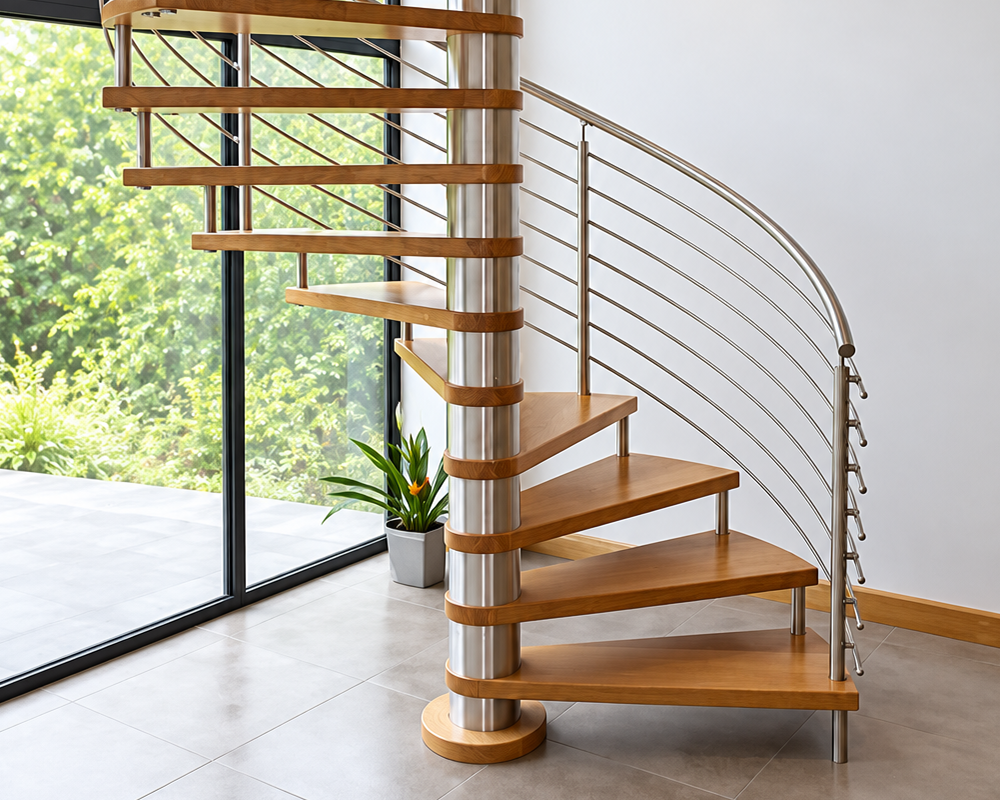
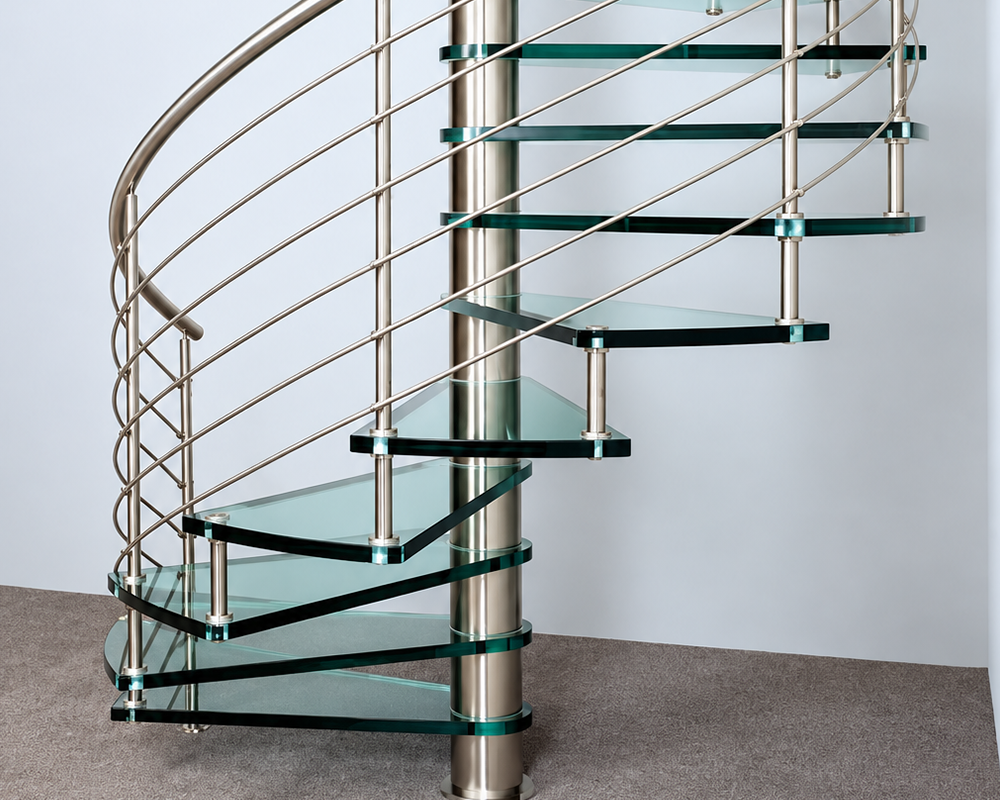
Choose the tread material according to the desired architectural appearance, structural requirements and project specifications.
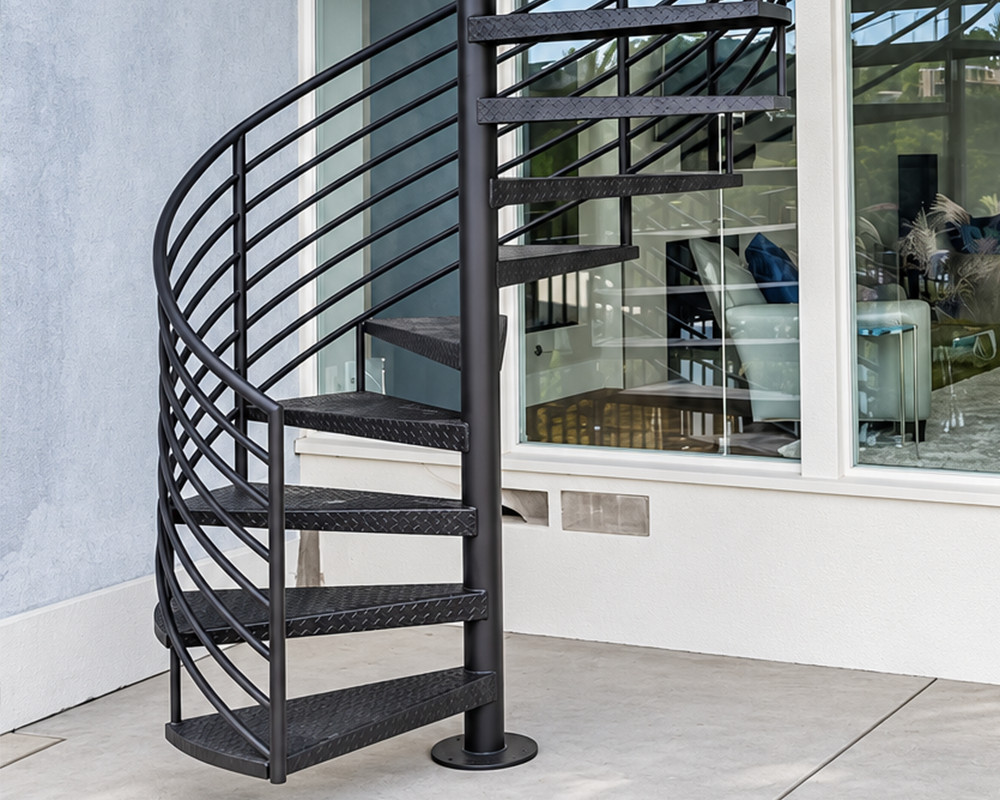
Choose between two railing systems to coordinate with the spiral geometry, tread construction and architectural style.
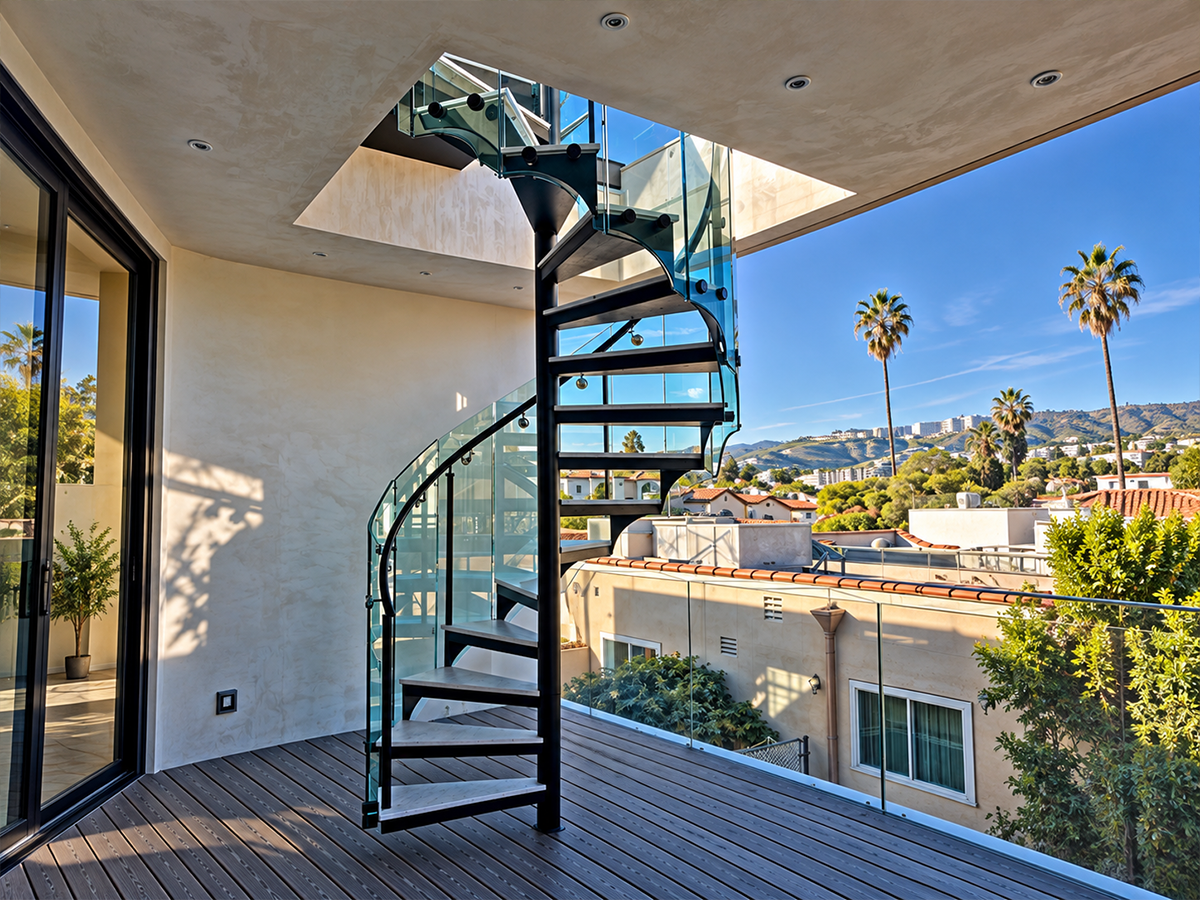
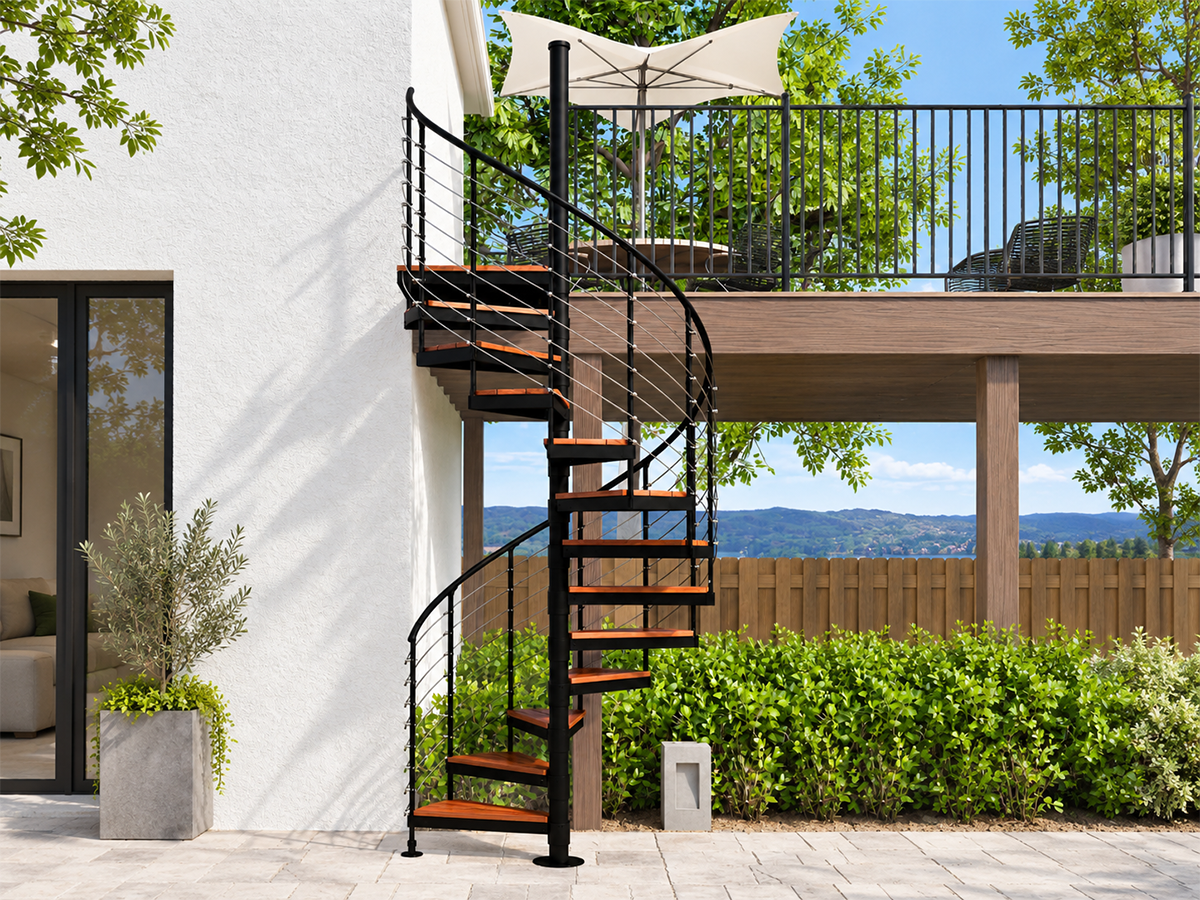
After the spiral geometry and system configuration are defined, tread materials, glass options and metal finishes can be coordinated with the overall architectural design.
Timber species, colour, grain and surface treatment can be selected to coordinate with the interior design and overall staircase appearance.
The spiral staircase stringers, tread supports and other metal components can be finished in different coating systems and colours to coordinate with the architectural design.
For glass treads and Standoff glass railing applications, glass appearance can be coordinated according to the architectural design and project specifications.

Standard transparent appearance for a clean architectural finish.

Higher visual clarity with reduced green tint for premium applications.

Selected glass tones can be coordinated with the overall architectural concept.
Structure, tread, railing, finish and optional lighting are coordinated as one complete staircase system for the project.
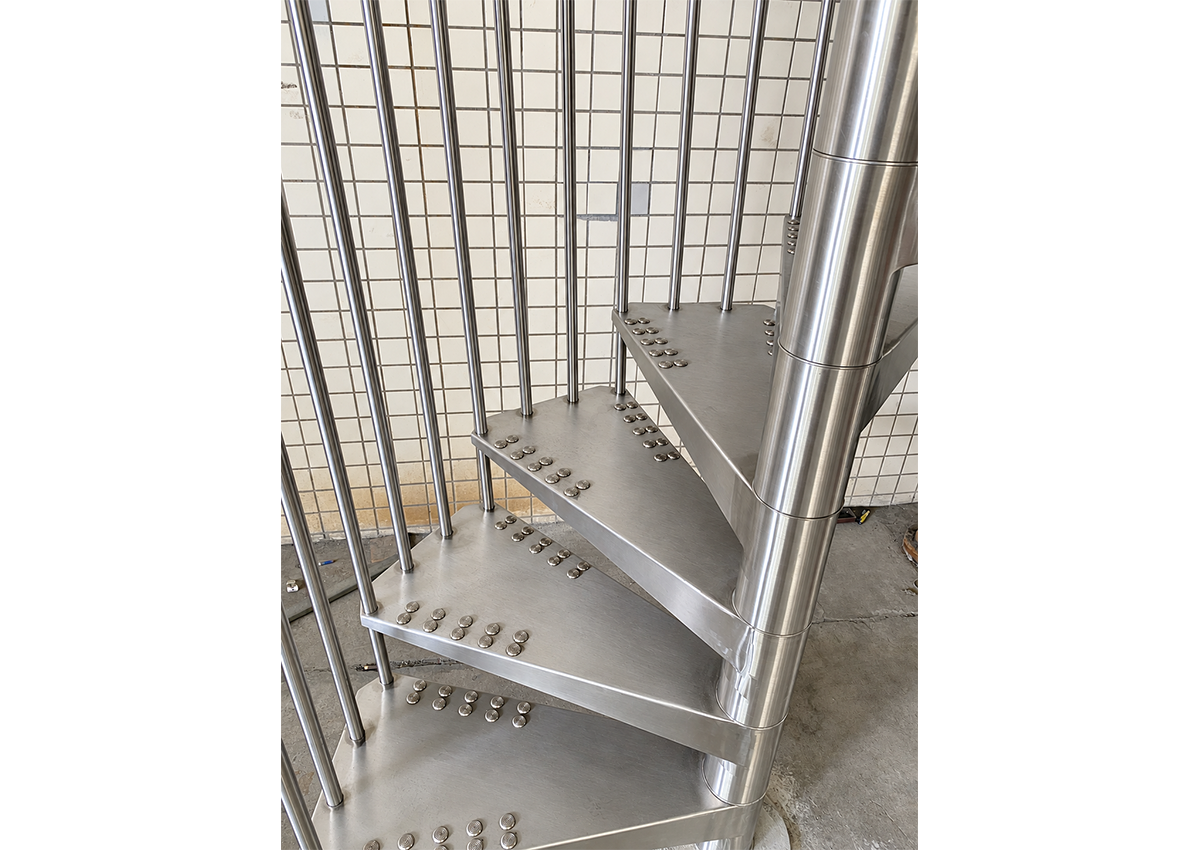
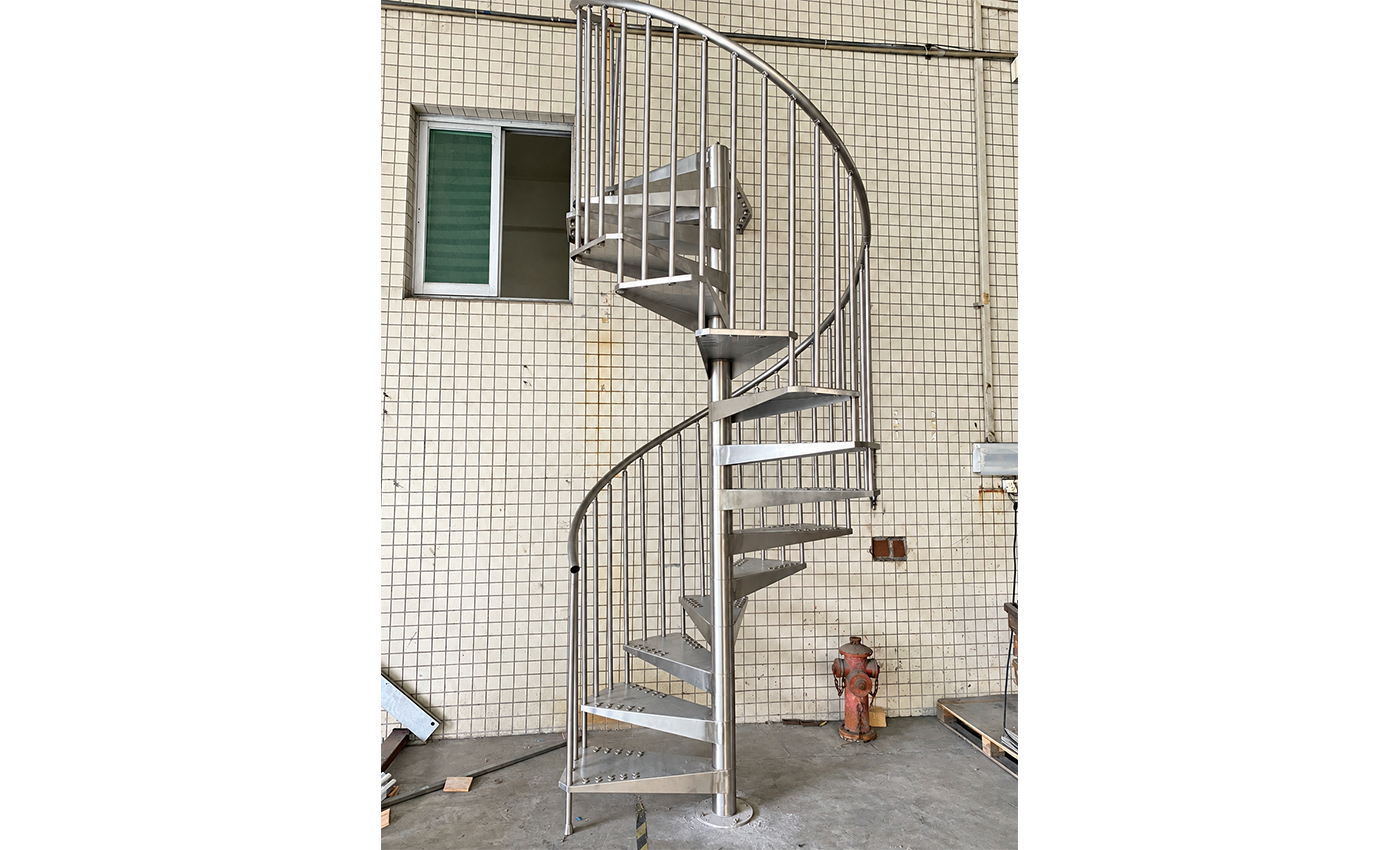
Real product and trial-assembly details show how the tread, railing, spiral staircase stringers, base and landing connections are engineered and assembled.
The tread support is coordinated with the spiral staircase stringers to provide accurate positioning, stable support and a clean finished appearance.
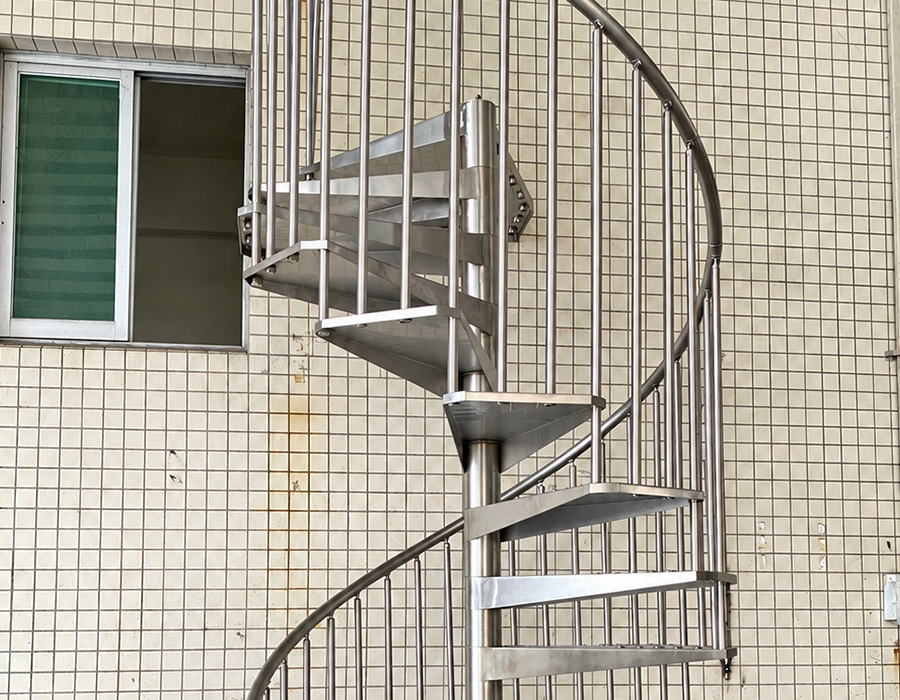
Railing fixing is coordinated with the selected tread system and staircase structure.
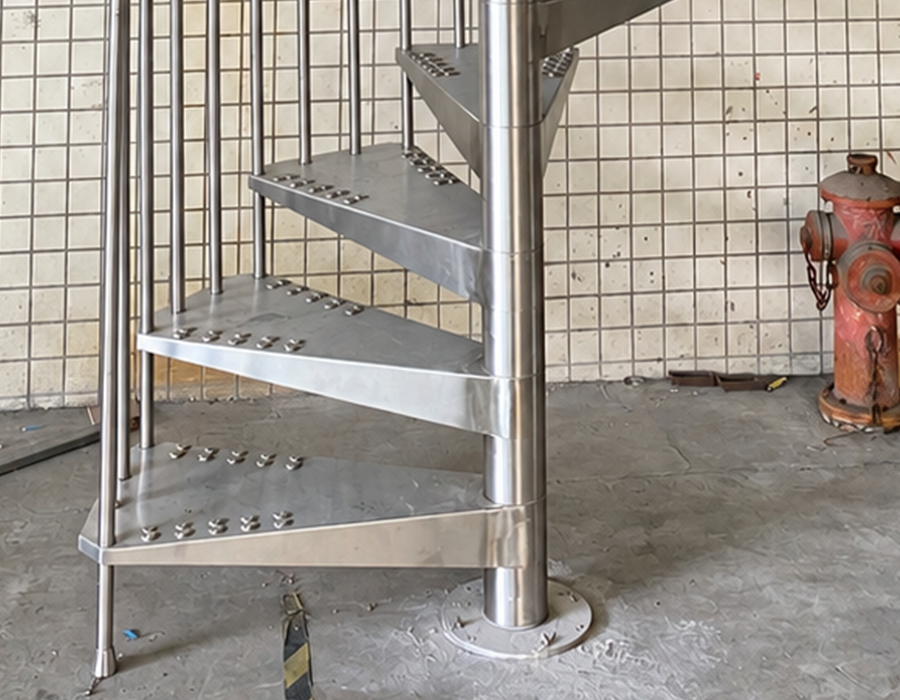
The engineered base connection anchors the central column and transfers staircase loads to the lower-floor structure.
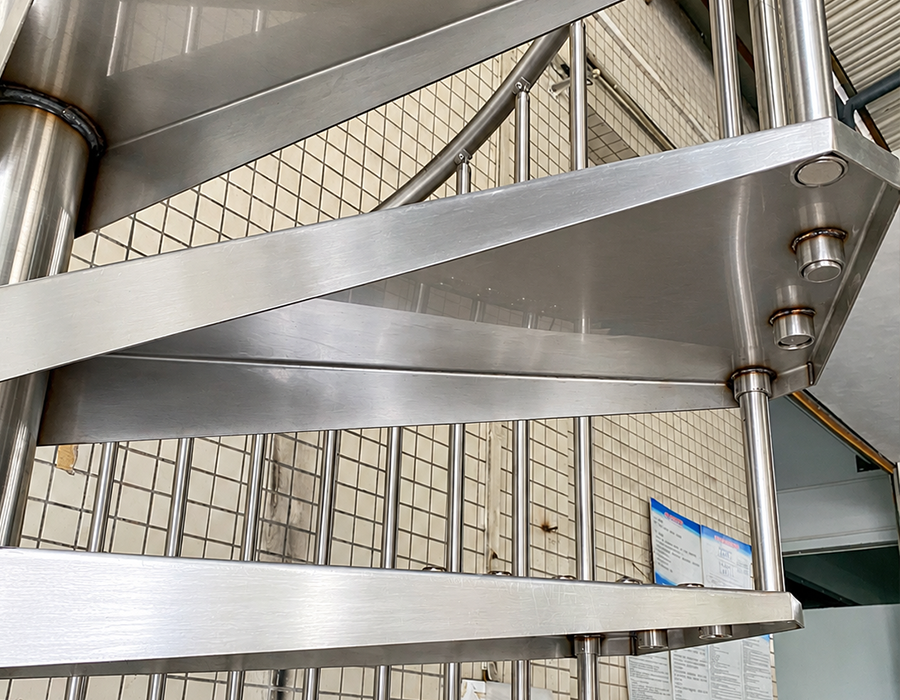
The upper connection coordinates the spiral staircase with the landing or upper-floor structure.
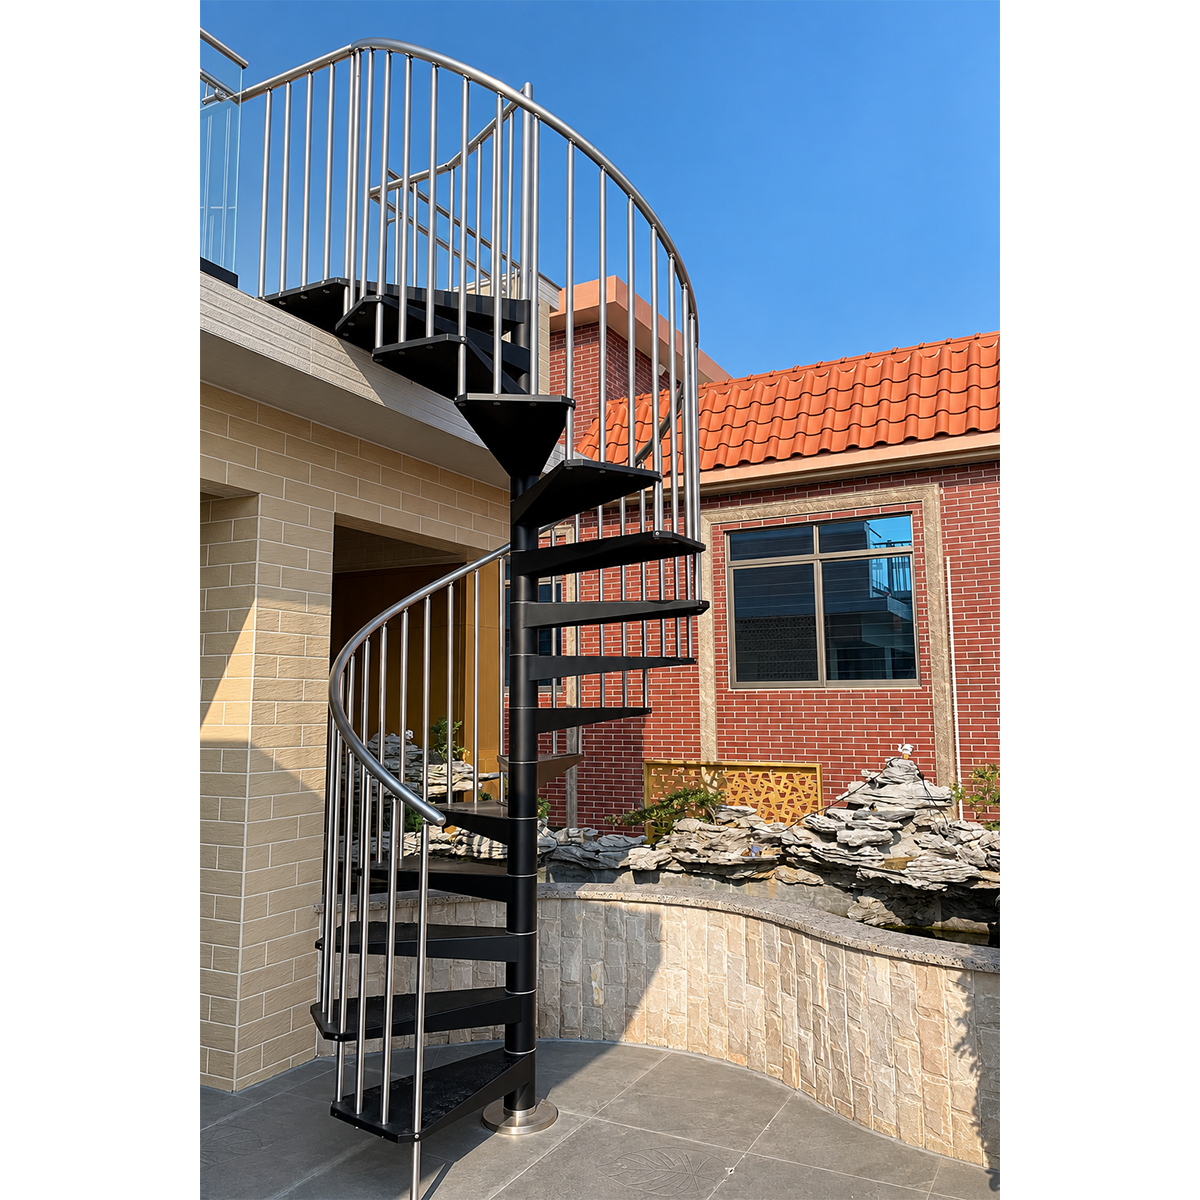
From drawing review and spiral-stair detailing to fabrication and trial assembly, central column alignment, tread spacing, rotation and key connections are checked for dimensional accuracy and installation efficiency.
Send us your floor-to-floor height, opening size, preferred diameter, entry and exit positions, and architectural drawings. Our team can develop a project-specific Spiral Staircase solution covering geometry, structure, tread, railing, finish and installation detailing.


